Welcome to your dream home in Falcon, CO! This stunning property features a spacious layout with 6 bedrooms, 5 bathrooms, and inviting living spaces spread across three levels. Step inside to discover a grand room with vaulted ceilings and a loft area that overlooks an expansive wall of windows, bathing the space in natural light. The seamless flow into the gourmet chef's kitchen is perfect for entertaining and everyday living. Here, you’ll enjoy a large 10-foot seated island, a walk-in pantry, and a dining area. The beautiful gas fireplace adds a touch of elegance and warmth to the home. The main level hosts a luxurious primary suite, which features walk-out access, a 5-piece ensuite bathroom with a freestanding tub, and a large walk-in closet for all your wardrobe needs. An additional guest bedroom or office space, a full bathroom, and a laundry/mudroom with easy access to the garage complete this floor. Upstairs, find solace in two more bedrooms, an additional full bathroom, and a loft space, perfect for relaxation or play. The basement offers a grand family room/recreation space with 9' ceilings making it feel like anything other than a basement. A a game room and a large wet bar with full refrigerator make it ideal for hosting family and friends. One guest suite with spa inspired 3/4 bath and an additional large bedroom and full bathroom round out the basement. The fully fenced, 1/2 acre corner lot is thoughtfully xeriscaped for minimal maintenance and maximum enjoyment. There's ample space for outdoor activities, including a sizable concrete area suitable for a basketball court or additional RV storage. The partially covered deck offers splendid mountain views and is perfect for entertaining. The heated garage accommodates 4 cars or 2 cars and an RV, with the option for a vehicle lift. Conveniently located near shopping, Falcon High School, and parks, this home awaits your personal touch. Schedule your showing today and make this dream home yours!
Sold for $840,000
$840,000
10279 Triborough Trl, Peyton, CO 80831
6beds
4,757sqft
Single Family Residence
Built in 2020
0.46 Acres Lot
$815,600 Zestimate®
$177/sqft
$3,628 Estimated rent
Home value
$815,600
$767,000 - $865,000
$3,628/mo
Zestimate® history
Owner options
List your home for rent
$3,628/mo
Rent Zestimate®
Find your next renter with Zillow Rental Manager. Plus, with online applications, you can quickly screen prospective tenants – for free.
$3,628/mo
Rent Zestimate®
Refinance and save
$4,776/mo
Est. payment
Refinancing to a lower rate could help reduce your monthly payments and save thousands over the life of the loan.
$4,776/mo
Est. payment
Explore your selling options
Work with a Zillow partner agent
Leverage their expertise and Zillow's premium Showcase listings to get your home seen by more buyers.
Get startedList with your own agent
Get your home in front of millions of buyers by listing it on Zillow.
Learn how to do itSell it yourself
Take full control of how buyers see your home on Zillow by listing For Sale by Owner (FSBO).
List your homeWhat's special
Gas fireplaceMountain viewsPartially covered deckXeriscaped for minimal maintenanceLuxurious primary suiteWalk-in pantryVaulted ceilings
Zillow last checked:
Listing updated:
Listed by:
Christopher Morrison 719-271-7051,
Action Team Realty
Bought with:
Hector Alanis ABR CREN MRP
Berkshire Hathaway HomeServices Synergy Realty Group
Source: elevateMLS,MLS#: 8774857
Facts & features
Interior
Bedrooms & bathrooms
- Bedrooms: 6
- Bathrooms: 5
- Full bathrooms: 4
- 3/4 bathrooms: 1
Basement
- Area: 2025
Heating
- Forced Air, Natural Gas
Cooling
- Central Air
Appliances
- Included: 220v in Kitchen, Dishwasher, Disposal, Dryer, Microwave, Refrigerator, Washer
- Laundry: Main Level
Features
- 6-Panel Doors, 9Ft + Ceilings, Beamed Ceilings, Vaulted Ceiling(s), High Speed Internet, Pantry, Wet Bar
- Flooring: Carpet, Ceramic Tile, Wood Laminate
- Basement: Full,Partially Finished
- Has fireplace: Yes
- Fireplace features: Gas
Interior area
- Total structure area: 4,757
- Total interior livable area: 4,757 sqft
- Finished area above ground: 2,732
- Finished area below ground: 2,025
Property
Parking
- Total spaces: 4
- Parking features: Attached, Even with Main Level, Garage Door Opener, Heated Garage, Oversized, RV Garage, Workshop in Garage, Concrete Driveway
- Attached garage spaces: 4
Accessibility
- Accessibility features: Accessible Approach with Ramp, Other
Features
- Levels: One and One Half
- Stories: 1.5
- Patio & porch: Covered
- Exterior features: Auto Sprinkler System
- Fencing: Full
- Has view: Yes
- View description: Mountain(s), View of Pikes Peak
Lot
- Size: 0.46 Acres
- Features: Level, Near Schools, Landscaped
Details
- Additional structures: Storage, Workshop
- Parcel number: 5225205037
Construction
Type & style
- Home type: SingleFamily
- Property subtype: Single Family Residence
Materials
- Stucco, Stone
- Foundation: Slab
- Roof: Composite Shingle
Condition
- Existing Home
- New construction: No
- Year built: 2020
Details
- Builder name: Black Oak Homes
Utilities & green energy
- Water: Assoc/Distr
- Utilities for property: Phone Available
Community & HOA
Community
- Features: Shops
Location
- Region: Peyton
Financial & listing details
- Price per square foot: $177/sqft
- Tax assessed value: $800,074
- Annual tax amount: $6,758
- Date on market: 1/1/2025
- Listing terms: Conventional,FHA,VA Loan
Price history
| Date | Event | Price |
|---|---|---|
| 2/18/2025 | Sold | $840,000+1.3%$177/sqft |
Source:  elevateMLS #8774857 Report a problem elevateMLS #8774857 Report a problem | ||
| 1/24/2025 | Contingent | $829,000$174/sqft |
Source: elevateMLS #8774857 Report a problem | ||
| 1/1/2025 | Listed for sale | $829,000$174/sqft |
Source: elevateMLS #8774857 Report a problem | ||
| 12/1/2024 | Listing removed | $829,000$174/sqft |
Source: elevateMLS #7162368 Report a problem | ||
| 11/13/2024 | Price change | $829,000-1.3%$174/sqft |
Source: elevateMLS #7162368 Report a problem | ||
| 10/30/2024 | Listed for sale | $840,000$177/sqft |
Source: elevateMLS #7162368 Report a problem | ||
| 10/10/2024 | Contingent | $840,000$177/sqft |
Source: elevateMLS #7162368 Report a problem | ||
| 8/17/2024 | Listed for sale | $840,000-2.9%$177/sqft |
Source: elevateMLS #7162368 Report a problem | ||
| 8/14/2024 | Listing removed | -- |
Source: elevateMLS #2777080 Report a problem | ||
| 8/6/2024 | Price change | $865,000-2.3%$182/sqft |
Source: elevateMLS #2777080 Report a problem | ||
| 6/19/2024 | Price change | $885,000-1.7%$186/sqft |
Source: elevateMLS #2777080 Report a problem | ||
| 5/23/2024 | Price change | $899,900-2.7%$189/sqft |
Source: elevateMLS #2777080 Report a problem | ||
| 5/11/2024 | Listed for sale | $925,000+22.4%$194/sqft |
Source: elevateMLS #2777080 Report a problem | ||
| 6/28/2021 | Sold | $755,601+2.1%$159/sqft |
Source: Public Record Report a problem | ||
| 1/26/2021 | Contingent | $739,900$156/sqft |
Source: elevateMLS #1517622 Report a problem | ||
| 1/24/2021 | Price change | $739,900+0.9%$156/sqft |
Source: elevateMLS #1517622 Report a problem | ||
| 1/5/2021 | Listed for sale | $733,400$154/sqft |
Source: elevateMLS #1517622 Report a problem | ||
Public tax history
| Year | Property taxes | Tax assessment |
|---|---|---|
| 2024 | $6,759 +30.9% | $53,610 |
| 2023 | $5,161 +338.2% | $53,610 +46.3% |
| 2022 | $1,178 | $36,640 +335.2% |
| 2021 | -- | $8,420 -1.4% |
| 2020 | $1,200 +2121.9% | $8,540 +2089.7% |
| 2019 | $54 | $390 |
Find assessor info on the county website
Neighborhood: 80831
Nearby homes
- $683,0005 bd3 ba1.8k sqft10333 Beckham St, Peyton, CO 80831Off Market
- $886,4006 bd5 ba4.7k sqft10265 Triborough Trl, Peyton, CO 80831Off Market
- $647,0005 bd3 ba2.9k sqft10278 Triborough Trl, Peyton, CO 80831Off Market
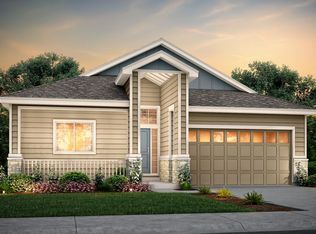
- $700,5004 bd3 ba1.9k sqft10322 Beckham St, Peyton, CO 80831Off Market
- $550,3004 bd3 ba2.2k sqft10264 Triborough Trl, Peyton, CO 80831Off Market
- $649,9995 bd3 ba3.1k sqft11073 Asbee St, Peyton, CO 80831For Sale
- $783,0006 bd5 ba4.7k sqft10334 Beckham St, Peyton, CO 80831Off Market
- $880,1006 bd5 ba4.7k sqft10310 Beckham St, Peyton, CO 80831Off Market
Nearby schools
GreatSchools rating
- 6/10Bennett Ranch Elementary SchoolGrades: PK-5Distance: 0.4 mi
- 5/10Falcon Middle SchoolGrades: 6-8Distance: 0.6 mi
- 5/10Falcon High SchoolGrades: 9-12Distance: 2.6 mi
Schools provided by the listing agent
- District: Falcon-49
Source: elevateMLS. This data may not be complete. We recommend contacting the local school district to confirm school assignments for this home.
Get a cash offer in 3 minutes
Find out how much your home could sell for in as little as 3 minutes with a no-obligation cash offer.
Estimated market value
$815,600
Get a cash offer in 3 minutes
Find out how much your home could sell for in as little as 3 minutes with a no-obligation cash offer.
Estimated market value
$815,600
- Colorado
- El Paso County
- Peyton
- 80831
- 10279 Triborough Trl
Nearby cities
Nearby zip codes
Other Peyton Topics
