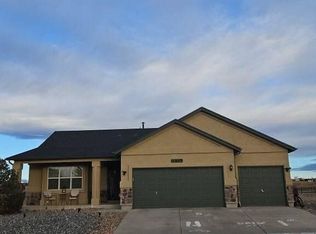
Welcome to a spacious Peyton, Colorado home designed for modern living, outdoor entertaining, and the Colorado lifestyle buyers are searching for. Built in 2021 and situated on just over half an acre with no HOA, this 5-bedroom, 3-bath home offers over 3,000 square feet, a 3-car garage, RV parking, and additional space for campers, boats, and toys. From the backyard, enjoy clear views of Pikes Peak and a professionally landscaped outdoor space built for relaxing, gathering, and entertaining. The elevated 10x10 covered deck overlooks a beautifully finished backyard with a built-in gas fire pit at its center, creating the perfect setting for Colorado evenings, weekend get-togethers, or quiet mornings with mountain views. Inside, the flexible floor plan provides room for everyday living, guests, remote work, a home gym, hobbies, or multigenerational needs. The garage has been upgraded with a high-performance polyaspartic floor coating, giving it a durable, clean, finished feel that is ideal for storage, projects, vehicles, or recreational gear. This home delivers the features many Peyton and Falcon-area buyers want most: newer construction, usable land, no HOA, mountain views, RV parking, a 3-car garage, outdoor living space, and room to spread out. Located near Falcon and Peyton amenities, shopping, dining, parks, schools, and convenient access toward Colorado Springs and local military installations, this property offers the space of a larger lot with the practicality of nearby services. If you are looking for a newer home near Colorado Springs with acreage-style living, Pikes Peak views, RV-friendly parking, a finished backyard, and no HOA, this Peyton home stands out.
For sale
$630,000
11073 Asbee St, Peyton, CO 80831
5beds
3,176sqft
Single Family Residence
Built in 2021
0.58 Acres Lot
$-- Zestimate®
$198/sqft
$-- HOA
What's special
Mountain viewsRv parkingBuilt-in gas fire pitUsable landBeautifully finished backyardProfessionally landscaped outdoor spaceRoom to spread out
- 1 day
- 239
- 18
Likely to sell faster than
Zillow last checked:
Listing updated:
Listed by:
Erik Galloway 719-373-4754,
Real Broker, LLC DBA Real
Source: elevateMLS,MLS#: 9976133
Facts & features
Interior
Bedrooms & bathrooms
- Bedrooms: 5
- Bathrooms: 3
- Full bathrooms: 3
Other
- Level: Main
Heating
- Forced Air, Natural Gas
Cooling
- Ceiling Fan(s), Central Air
Appliances
- Included: Dishwasher, Disposal, Double Oven, Dryer, Indoor Grill, Gas in Kitchen, Exhaust Fan, Microwave, Refrigerator, Washer
- Laundry: Main Level
Features
- 5-Pc Bath, 9Ft + Ceilings, Vaulted Ceiling(s)
- Flooring: Carpet, Wood Laminate
- Basement: Full,Finished
- Has fireplace: No
- Fireplace features: None
Interior area
- Total structure area: 3,176
- Total interior livable area: 3,176 sqft
- Finished area above ground: 1,614
- Finished area below ground: 1,562
Property
Parking
- Total spaces: 3
- Parking features: Attached, Garage Door Opener, Oversized, Workshop in Garage, See Remarks, Concrete Driveway, RV Access/Parking
- Attached garage spaces: 3
Features
- Patio & porch: Covered, Wood Deck, See Prop Desc Remarks
- Fencing: Full
- Has view: Yes
- View description: Mountain(s), View of Pikes Peak
Lot
- Size: 0.58 Acres
- Features: Flag Lot, Level, See Remarks, Hiking Trail, Near Fire Station, Near Park, Near Schools, Landscaped
Details
- Additional structures: Storage
- Parcel number: 5225205040
Construction
Type & style
- Home type: SingleFamily
- Architectural style: Ranch
- Property subtype: Single Family Residence
Materials
- Fiber Cement, See Prop Desc Remarks, Frame
- Roof: Composite Shingle
Condition
- Existing Home
- New construction: No
- Year built: 2021
Utilities & green energy
- Electric: 220 Volts in Garage
- Water: Municipal
- Utilities for property: Electricity Connected, Natural Gas Connected, See Remarks
Community & HOA
Location
- Region: Peyton
Financial & listing details
- Price per square foot: $198/sqft
- Tax assessed value: $583,263
- Annual tax amount: $4,402
- Date on market: 10/23/2026
- Listing terms: Cash,Conventional,FHA,VA Loan
- Electric utility on property: Yes
Estimated market value
Not available
Estimated sales range
Not available
Not available
Price history
| Date | Event | Price |
|---|---|---|
| 10/23/2026 | Listed for sale | $630,000$198/sqft |
Source:  elevateMLS #9976133 Report a problem elevateMLS #9976133 Report a problem | ||
| 9/23/2026 | Listing removed | $630,000$198/sqft |
Source: elevateMLS #6008243 Report a problem | ||
| 8/5/2026 | Price change | $630,000-3.1%$198/sqft |
Source: elevateMLS #6008243 Report a problem | ||
| 6/18/2026 | Price change | $649,999-0.8%$205/sqft |
Source: elevateMLS #6008243 Report a problem | ||
| 6/10/2026 | Price change | $655,000-1.5%$206/sqft |
Source: elevateMLS #6008243 Report a problem | ||
| 5/26/2026 | Price change | $664,999-0.7%$209/sqft |
Source: elevateMLS #6008243 Report a problem | ||
| 5/1/2026 | Listed for sale | $670,000+22.5%$211/sqft |
Source: elevateMLS #6008243 Report a problem | ||
| 7/15/2024 | Listing removed | -- |
Source: elevateMLS #6352179 Report a problem | ||
| 7/16/2021 | Sold | $546,900+2.2%$172/sqft |
Source: Public Record Report a problem | ||
| 2/3/2021 | Listed for sale | $535,350$169/sqft |
Source: elevateMLS #6352179 Report a problem | ||
Public tax history
| Year | Property taxes | Tax assessment |
|---|---|---|
| 2025 | $4,624 -14% | $41,120 -5.7% |
| 2024 | $5,376 +86.6% | $43,590 |
| 2023 | $2,881 +29.3% | $43,590 +59.1% |
| 2022 | $2,227 | $27,400 +72.1% |
| 2021 | -- | $15,920 +86.4% |
| 2020 | $1,200 +2121.9% | $8,540 +2089.7% |
| 2019 | $54 | $390 |
Find assessor info on the county website
Monthly payment
Est. payment
Payment breakdown
Explore the cost of this home by adjusting the details. Changes won't be saved.Climate risks
Neighborhood: 80831
Nearby schools
Schools provided by the listing agent
- Elementary: Bennett Ranch
- Middle: Falcon
- High: Falcon
- District: District 49
Source: elevateMLS. This data may not be complete. We recommend contacting the local school district to confirm school assignments for this home.
Similar homes
- $--5 bd4 ba3.3k sqft12614 Pyramid Peak Dr, Peyton, CO 80831Auction
 ServiceLink Auction
 - $539,0005 bd3 ba3.1k sqft11405 Allendale Dr, Peyton, CO 80831For Sale

 MLS ID #2991632, Jennifer Dion C2EX GRI SRES , The Platinum Group. elevateMLS
 - $650,8205 bd4 ba4.1k sqft10240 Kingsbury Dr, Peyton, CO 80831New Construction
 MLS ID #5658906, Kerrie Young, Kerrie Ann Young. elevateMLS
 - $--3 bd2 ba2.6k sqft11649 Rio Secco Rd, Peyton, CO 80831Auction
 Auction.com 2
 - $700,0005 bd4 ba4.6k sqft10862 Torreys Peak Way, Peyton, CO 80831For SaleMLS ID #6888047, Christina Dunfee CNE CRS GRI MRP SFR , Realty One Group Premier. elevateMLS
- $565,0004 bd3 ba3.8k sqft11213 Palmers Green Dr, Peyton, CO 80831For SaleMLS ID #1919084, Becky Cramer GRI MRP PPS , Compass. elevateMLS
- $624,9004 bd4 ba2.8k sqft8965 Theriot Rd, Peyton, CO 80831For SaleMLS ID #6983081, Kimberly Hunstiger GRI CRS CDPE AHWD ABR , REMAX PROPERTIES. elevateMLS
- $650,0005 bd4 ba3.5k sqft11875 Royal Dornoch Ct, Peyton, CO 80831For SaleMLS ID #3828292, Katie Newbill MRP RENE , Keller Williams Clients Choice Realty. elevateMLS
- $684,9006 bd3 ba3.8k sqft11803 Shadow Creek Ct, Peyton, CO 80831For SaleMLS ID #8127271, Dustin Kimberlin MRP , Kimberlin Group. elevateMLS
- $565,0005 bd3 ba2.8k sqft11561 Allendale Dr, Peyton, CO 80831For SaleMLS ID #3496952, Nicollette Gorden AHWD GRI MRP , The Cutting Edge. elevateMLS
- $615,0003 bd3 ba3.1k sqft11689 Allendale Dr, Peyton, CO 80831For SaleMLS ID #8702981, Cheri Whobrey, Quest Real Estate Partners. elevateMLS
- $689,9006 bd3 ba3.5k sqft11949 Rio Secco Rd, Peyton, CO 80831For SaleMLS ID #2878366, Katie Austin, Brokers Guild Real Estate. elevateMLS
- $559,9995 bd3 ba3.5k sqft10638 Mount Emerald Dr, Peyton, CO 80831For SaleMLS ID #9233211, Crystal Sisler, Exp Realty LLC. elevateMLS
- $635,0005 bd3 ba3.7k sqft10852 Checo Way, Peyton, CO 80831For SaleMLS ID #9063445, Robert Reinmuth, Keller Williams Clients Choice Realty. elevateMLS
- $600,0004 bd3 ba3.8k sqft10933 Checo Way, Peyton, CO 80831For SaleMLS ID #4885001, Al Palmonari MRP , Venterra Real Estate LLC. elevateMLS
- $615,0005 bd3 ba4.2k sqft10363 Capital Peak Way, Peyton, CO 80831For SaleMLS ID #5341958, Reatha Butler ABR AHWD CDPE DSC GRI MRP PSA RENE SFR SRS , Realty One Group Premier. elevateMLS
- $660,0005 bd4 ba4.6k sqft10899 Glen Canyon Dr, Peyton, CO 80831For SaleMLS ID #5449108, Russ Woloch, HomeSmart. elevateMLS
- $650,0004 bd4 ba3.9k sqft9920 Glenellen Dr, Peyton, CO 80831For SaleMLS ID #3607158, Maria Roberts CMRS SRES , Keller Williams Clients Choice Realty. elevateMLS
- $674,9006 bd4 ba3.6k sqft9582 Rockingham Dr, Peyton, CO 80831For SaleMLS ID #8814317, Jeffrey Johnson, Keller Williams Premier Realty. elevateMLS
