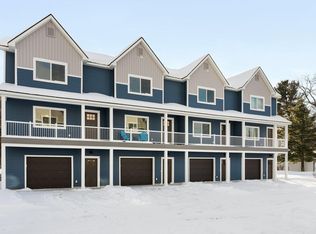
Modern living meets convenience in this newly constructed 2-story, 2 bed/2.5 bath luxury townhome in the heart of Traverse City. With an attached garage boasting ample space and an additional storage room, as well as in-unit laundry, this property combines practical amenities with contemporary design. The open-concept main floor is ideal for entertaining, featuring a sleek kitchen, spacious living area, and a private patio along with a private balcony for outdoor relaxation. Upstairs, both bedrooms include en-suite baths, perfect for privacy and comfort. Located just steps from Traverse City's best beaches, parks, shopping, and dining, this property offers an unbeatable lifestyle. Whether you’re heading out for a paddle on the bay or exploring local boutiques and restaurants, everything is at your fingertips. Don’t miss the chance to experience modern living in one of the area’s most sought-after locations!
Sold for $356,000
$356,000
1028 Centre St #7, Traverse City, MI 49686
2beds
1,311sqft
Condominium, Single Family Residence, Townhouse
Built in 2023
-- sqft lot
$367,200 Zestimate®
$272/sqft
$2,375 Estimated rent
Home value
$367,200
$334,000 - $404,000
$2,375/mo
Zestimate® history
Owner options
List your home for rent
$2,375/mo
Rent Zestimate®
Find your next renter with Zillow Rental Manager. Plus, with online applications, you can quickly screen prospective tenants – for free.
$2,375/mo
Rent Zestimate®
Refinance and save
$4,420/mo
Est. payment
Refinancing to a lower rate could help reduce your monthly payments and save thousands over the life of the loan.
$4,420/mo
Est. payment
Explore your selling options
Work with a Zillow partner agent
Leverage their expertise and Zillow's premium Showcase listings to get your home seen by more buyers.
Get startedList with your own agent
Get your home in front of millions of buyers by listing it on Zillow.
Learn how to do itSell it yourself
Take full control of how buyers see your home on Zillow by listing For Sale by Owner (FSBO).
List your homeWhat's special
Additional storage roomAttached garageOpen-concept main floorAmple spaceEn-suite bathsIn-unit laundrySleek kitchen
Zillow last checked:
Listing updated:
Listed by:
Robert Brick 231-715-1464,
REMAX Bayshore - Union St TC 231-941-4500
Bought with:
Jen Warren, 6501449502
REMAX Bayshore - Union St TC
Source: NGLRMLS,MLS#: 1930480
Facts & features
Interior
Bedrooms & bathrooms
- Bedrooms: 2
- Bathrooms: 3
- Full bathrooms: 2
- 1/2 bathrooms: 1
- Main level bathrooms: 1
Primary bedroom
- Level: Upper
- Area: 176
- Dimensions: 16 x 11
Bedroom 2
- Level: Upper
- Area: 180
- Dimensions: 15 x 12
Primary bathroom
- Features: Private
Dining room
- Level: Main
- Area: 80
- Dimensions: 10 x 8
Kitchen
- Level: Main
- Area: 90
- Dimensions: 10 x 9
Living room
- Level: Main
- Area: 225
- Dimensions: 15 x 15
Heating
- Forced Air, Natural Gas, Fireplace(s)
Cooling
- Central Air
Appliances
- Included: Refrigerator, Oven/Range, Disposal, Dishwasher, Microwave, Washer, Dryer, Exhaust Fan
- Laundry: Upper Level
Features
- Pantry, Other, Kitchen Island, Central Vacuum, Cable TV, High Speed Internet
- Flooring: Luxury Vinyl Plank
- Has fireplace: Yes
- Fireplace features: Electric
Interior area
- Total structure area: 1,311
- Total interior livable area: 1,311 sqft
- Finished area above ground: 1,311
- Finished area below ground: 0
Property
Parking
- Total spaces: 1
- Parking features: Attached, Drive Under/Built-In, Garage Door Opener, Asphalt
- Attached garage spaces: 1
Accessibility
- Accessibility features: None
Features
- Entry location: Stairway (Indoor),Second Floor Level
- Patio & porch: Deck
- Exterior features: Sprinkler System, Balcony, Sidewalk
- Waterfront features: None
Lot
- Features: Level, Landscaped
Details
- Additional structures: None
- Parcel number: 285125400700
- Zoning description: Residential,Planned Unit Development
Construction
Type & style
- Home type: Townhouse
- Architectural style: Contemporary,Townhouse
- Property subtype: Condominium, Single Family Residence, Townhouse
- Attached to another structure: Yes
Materials
- Frame, Vinyl Siding
- Foundation: Slab
- Roof: Asphalt
Condition
- New Construction
- New construction: Yes
- Year built: 2023
Utilities & green energy
- Sewer: Public Sewer
- Water: Public
Community & HOA
Community
- Features: None, Pets Allowed
- Subdivision: Centre Street Townhomes
HOA
- Services included: Snow Removal, Maintenance Grounds, Maintenance Structure, Liability Insurance, Fire Insurance
- HOA fee: $2,100 annually
Location
- Region: Traverse City
Financial & listing details
- Price per square foot: $272/sqft
- Annual tax amount: $1,185
- Price range: $356K - $356K
- Date on market: 1/29/2025
- Cumulative days on market: 28 days
- Listing agreement: Exclusive Right Sell
- Listing terms: Conventional,Cash
- Ownership type: Private Owner
- Road surface type: Asphalt
Price history
| Date | Event | Price |
|---|---|---|
| 2/26/2025 | Sold | $356,000+2%$272/sqft |
Source:  NGLRMLS #1930480 Report a problem NGLRMLS #1930480 Report a problem | ||
| 1/29/2025 | Listed for sale | $349,000$266/sqft |
Source: NGLRMLS #1930480 Report a problem | ||
Public tax history
Tax history is unavailable.
Neighborhood: 49686
Nearby homes
- $349,0002 bd3 ba1.3k sqft1028 Centre St #6, Traverse City, MI 49686Sold
- $360,0002 bd3 ba1.3k sqft1026 Centre St #4, Traverse City, MI 49686Sold
- $350,0002 bd3 ba1.3k sqft1026 Centre St #3, Traverse City, MI 49686Sold
- $365,0002 bd3 ba1.3k sqft1026 Centre St #1, Traverse City, MI 49686Sold
- $331,7003 bd1 ba1k sqft919 Fern St, Traverse City, MI 49686Off Market
- $299,0002 bd2 ba1.3k sqft1022 Center Rd, Traverse City, MI 49686Sold
- $399,0002 bd3 ba1.3k sqft1026 Centre St #2, Traverse City, MI 49686For Sale
- $375,0003 bd2 ba1.4k sqft1022 Centre St, Traverse City, MI 49686For Sale
Nearby schools
GreatSchools rating
- 5/10Traverse Heights Elementary SchoolGrades: PK-5Distance: 0.2 mi
- 7/10Central High SchoolGrades: 8-12Distance: 1.2 mi
- 7/10East Middle SchoolGrades: 6-8Distance: 3.5 mi
Schools provided by the listing agent
- District: Traverse City Area Public Schools
Source: NGLRMLS. This data may not be complete. We recommend contacting the local school district to confirm school assignments for this home.
Sell for more on Zillow
Get a Zillow Showcase℠ listing at no additional cost and you could sell for .
$367,200
2% more
+$7,344
With Zillow Showcase(estimated)
$374,544
Sell for more on Zillow
Get a Zillow Showcase℠ listing at no additional cost and you could sell for .
$367,200
2% more
+$7,344
With Zillow Showcase(estimated)
$374,544
- Michigan
- Grand Traverse County
- Traverse City
- 49686
- 1028 Centre St Unit 7
