Skip main navigation
Sold for $625,000
  • $625,000

    1028 Conway Ct, Warminster, PA 18974

    2beds
    2,018sqft
    Single Family Residence
    Built in 2002
    -- sqft lot
    $656,800 Zestimate®
    $310/sqft
    $3,283 Estimated rent

    Home value

    $656,800

    $611,000 - $709,000

    $3,283/mo

    Zestimate® history
    Loading
    Loading...

    Owner options

    List your home for rent

    $3,283/mo

    Rent Zestimate®

    Find your next renter with Zillow Rental Manager. Plus, with online applications, you can quickly screen prospective tenants – for free.

    Learn more

    $3,283/mo

    Rent Zestimate®

    Refinance and save

    $4,254/mo

    Est. payment

    Refinancing to a lower rate could help reduce your monthly payments and save thousands over the life of the loan.

    See today's rates

    $4,254/mo

    Est. payment

    Explore your selling options

    Work with a Zillow partner agent

    Leverage their expertise and Zillow's premium Showcase listings to get your home seen by more buyers.

    Get started

    List with your own agent

    Get your home in front of millions of buyers by listing it on Zillow.

    Learn how to do it

    Sell it yourself

    Take full control of how buyers see your home on Zillow by listing For Sale by Owner (FSBO).

    List your home

    What's special

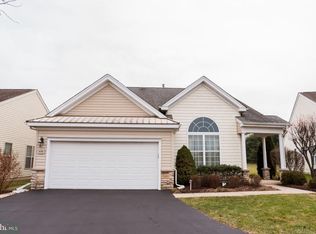
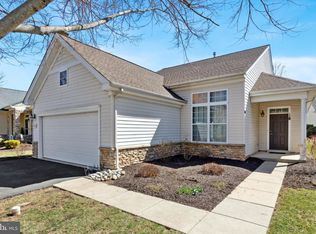
    Welcome to Heritage Creek, one of the area’s most sought-after 55+ communities. This beautifully maintained single-family home offers 2 spacious bedrooms, 2 full baths, and one of the rarest features in the neighborhood: a full-size basement. Nestled on a quiet cul-de-sac, the home greets you with a charming front-covered porch and a tiled foyer with closet storage. The separate formal dining room with crown molding sets a gracious tone, while the open-concept living room and den with gas fireplace invite you to relax and entertain with ease. The kitchen — truly the heart of the home — boasts granite countertops, 42” maple cabinetry, pantry storage, dual wall ovens, cook-top, and a separate eating area, all tied together with a stylish tile backsplash. A vaulted-ceiling bonus room flooded with natural light leads to the composite rear deck with vinyl railings and retractable awning — ideal for morning coffee or evening cocktails. The main bedroom is a retreat of its own, offering a custom walk-in closet and a five-piece en suite bath with dual granite-topped vanities, Jacuzzi soaking tub, stall shower with glass door, and elegant tile finishes. The second bedroom is generously sized with ample closet space and easy access to a three-piece hall bath with granite vanity and tiled stall shower. Additional highlights include a full basement ready for storage or finishing, high-efficiency gas HVAC, six-panel doors, Gas Fireplace in Den, a separate laundry room, and an oversized two-car garage with inside access. This is not just a home — it’s a lifestyle, and in Heritage Creek, opportunities like this are few and far between. Schedule your showing today! This is an exceptional opportunity to live in one of the community’s most coveted homes.

    Zillow last checked:

    Listing updated:

    Listed by:

    Jerry Hill 267-242-9172,

    Homestarr Realty

    Bought with:

    Michael Cosdon, RS306074

    Keller Williams Real Estate-Doylestown

    Source: Bright MLS,MLS#: PABU2093234MLS Logo

    Facts & features

    Interior

    Bedrooms & bathrooms
    • Bedrooms: 2
    • Bathrooms: 2
    • Full bathrooms: 2
    • Main level bathrooms: 2
    • Main level bedrooms: 2
    Rooms
    • Room types: Living Room, Dining Room, Primary Bedroom, Bedroom 2, Kitchen, Den, Bonus Room
    Primary bedroom
    • Level: Main
    • Area: 192 Square Feet
    • Dimensions: 12 x 16
    Bedroom 2
    • Level: Main
    • Area: 132 Square Feet
    • Dimensions: 11 x 12
    Bonus room
    • Level: Main
    • Area: 165 Square Feet
    • Dimensions: 11 x 15
    Den
    • Level: Main
    • Area: 182 Square Feet
    • Dimensions: 13 x 14
    Dining room
    • Level: Main
    • Area: 168 Square Feet
    • Dimensions: 12 x 14
    Kitchen
    • Level: Main
    • Area: 247 Square Feet
    • Dimensions: 13 x 19
    Living room
    • Level: Main
    • Area: 135 Square Feet
    • Dimensions: 9 x 15
    Heating
    • Forced Air, Natural Gas
    Cooling
    • Central Air, Electric
    Appliances
    • Included: Microwave, Cooktop, Dishwasher, Disposal, Dryer, Double Oven, Oven, Self Cleaning Oven, Oven/Range - Gas, Refrigerator, Washer, Water Heater, Gas Water Heater
    • Laundry: Main Level
    Features
    • Soaking Tub, Bathroom - Stall Shower, Bathroom - Tub Shower, Ceiling Fan(s), Crown Molding, Dining Area, Entry Level Bedroom, Family Room Off Kitchen, Open Floorplan, Formal/Separate Dining Room, Eat-in Kitchen, Kitchen - Table Space, Pantry, Upgraded Countertops, Walk-In Closet(s), Dry Wall, Vaulted Ceiling(s)
    • Flooring: Carpet, Wood, Tile/Brick
    • Doors: Six Panel
    • Windows: Bay/Bow, Double Pane Windows
    • Basement: Full,Interior Entry,Concrete,Windows
    • Number of fireplaces: 1
    • Fireplace features: Glass Doors, Gas/Propane, Insert
    Interior area
    • Total structure area: 2,018
    • Total interior livable area: 2,018 sqft
    • Finished area above ground: 2,018
    • Finished area below ground: 0

    Property

    Parking
    • Total spaces: 6
    • Parking features: Built In, Garage Faces Front, Garage Door Opener, Inside Entrance, Oversized, Driveway, Attached
    • Attached garage spaces: 2
    • Uncovered spaces: 4
    Accessibility
    • Accessibility features: None
    Features
    • Levels: One
    • Stories: 1
    • Exterior features: Awning(s), Lighting
    • Pool features: Community
    Details
    • Additional structures: Above Grade, Below Grade
    • Parcel number: 51014541
    • Zoning: MF2
    • Special conditions: Standard

    Construction

    Type & style
    • Home type: SingleFamily
    • Architectural style: Ranch/Rambler,Traditional
    • Property subtype: Single Family Residence
    Materials
    • Frame
    • Foundation: Concrete Perimeter
    • Roof: Shingle
    Condition
    • Good
    • New construction: No
    • Year built: 2002

    Utilities & green energy

    • Electric: 200+ Amp Service, Circuit Breakers
    • Sewer: Public Sewer
    • Water: Public

    Community & HOA

    Community
    • Features: Pool
    • Senior community: Yes
    • Subdivision: Heritage Cr Ests
    HOA
    • Has HOA: Yes
    • Amenities included: Clubhouse, Common Grounds, Community Center, Pool, Retirement Community
    • Services included: All Ground Fee, Common Area Maintenance, Lawn Care Front, Lawn Care Rear, Lawn Care Side, Management, Pool(s), Recreation Facility, Snow Removal
    • HOA fee: $310 monthly
    • HOA name: HERITAGE CREEK ESTATES
    Location
    • Region: Warminster
    • Municipality: WARWICK TWP

    Financial & listing details

    • Price per square foot: $310/sqft
    • Tax assessed value: $42,690
    • Annual tax amount: $7,727
    • Date on market: 4/25/2025
    • Listing agreement: Exclusive Right To Sell
    • Listing terms: Cash,Conventional,FHA,VA Loan
    • Ownership: Fee Simple

    Price history

    DateEventPrice
    7/4/2025Sold$625,000-3.1%$310/sqft
    Source: Bright MLS #PABU2093234 Report a problem
    5/23/2025Pending sale$644,900$320/sqft
    Source: Bright MLS #PABU2093234 Report a problem
    5/19/2025Price change$644,900-2.3%$320/sqft
    Source: Bright MLS #PABU2093234 Report a problem
    5/2/2025Price change$659,900-4.3%$327/sqft
    Source: Bright MLS #PABU2093234 Report a problem
    4/26/2025Listed for sale$689,900+101.1%$342/sqft
    Source: Bright MLS #PABU2093234 Report a problem
    10/11/2002Sold$343,104$170/sqft
    Source: Public Record Report a problem

    Public tax history

    YearProperty taxesTax assessment
    2025$7,728 $42,690
    2024$7,728 +7.4%$42,690
    2023$7,195 +1.1%$42,690
    2022$7,115 +1.1%$42,690
    2021$7,035 $42,690
    2020$7,035 +0.6%$42,690
    2018$6,993 +0.8%$42,690
    2017$6,939 $42,690
    2016$6,939 $42,690
    2015-- $42,690
    2014-- $42,690
    2013-- $42,690
    2012-- $42,690
    2011-- $42,690
    2010-- $42,690 -13.3%
    2009-- $49,240
    2008-- $49,240
    2007-- $49,240
    2006-- $49,240
    2005-- $49,240 +300%
    2004-- $12,310
    2003-- $12,310
    Find assessor info on the county website

    Neighborhood: 18974

    Nearby schools

    GreatSchools rating
    Schools provided by the listing agent
    • District: Central Bucks

    Source: Bright MLS. This data may not be complete. We recommend contacting the local school district to confirm school assignments for this home.

    Get a cash offer in 3 minutes
    Find out how much your home could sell for in as little as 3 minutes with a no-obligation cash offer.
    Estimated market value
    $656,800
    Get a cash offer in 3 minutes
    Find out how much your home could sell for in as little as 3 minutes with a no-obligation cash offer.
    Estimated market value
    $656,800