Skip main navigation
Sold for $549,000
  • $549,000

    1124 Maxwell Mnr, Warminster, PA 18974

    2beds
    1,863sqft
    Single Family Residence
    Built in 2001
    -- sqft lot
    $578,800 Zestimate®
    $295/sqft
    $3,064 Estimated rent

    Home value

    $578,800

    $538,000 - $625,000

    $3,064/mo

    Zestimate® history
    Loading
    Loading...

    Owner options

    List your home for rent

    $3,064/mo

    Rent Zestimate®

    Find your next renter with Zillow Rental Manager. Plus, with online applications, you can quickly screen prospective tenants – for free.

    Learn more

    $3,064/mo

    Rent Zestimate®

    Refinance and save

    $3,772/mo

    Est. payment

    Refinancing to a lower rate could help reduce your monthly payments and save thousands over the life of the loan.

    See today's rates

    $3,772/mo

    Est. payment

    Explore your selling options

    Work with a Zillow partner agent

    Leverage their expertise and Zillow's premium Showcase listings to get your home seen by more buyers.

    Get started

    List with your own agent

    Get your home in front of millions of buyers by listing it on Zillow.

    Learn how to do it

    Sell it yourself

    Take full control of how buyers see your home on Zillow by listing For Sale by Owner (FSBO).

    List your home

    What's special

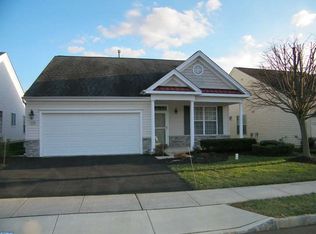
    Private patioSoaking tubCovered front porchBeautiful walking pathsPrimary suiteFirst-floor laundry roomCozy breakfast area
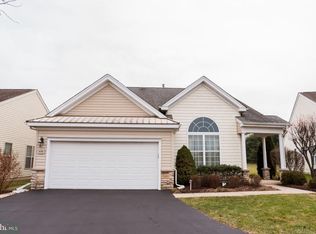
    Discover Heritage Creek Estates, a vibrant Active Adult Community in the heart of Bucks County, where comfort and convenience come together in this sought-after JEFFERSON model with a Grade A location near the community clubhouse. Step onto the charming covered front porch, the perfect spot to relax and enjoy the seasons. As you enter, the spacious open floor plan immediately catches your eye, creating an inviting flow throughout the home. The formal living room offers lovely views of the front of the property, while the large formal dining room is ideal for entertaining. The open kitchen features wood cabinets, a pantry, and a cozy breakfast area, seamlessly connecting to the spacious and bright family room. A private patio off the living room provides an additional retreat for unwinding at the end of the day and entertaining. The primary suite, located just off the family room, boasts a large walk-in closet and an ensuite bathroom with a double vanity, soaking tub, and stand-up shower. A second bedroom, adjacent to the hall bathroom, offers additional space for guests or a home office. Completing the home is a first-floor laundry room and a spacious 2-car garage. Enjoy world-class amenities, including an indoor and outdoor swimming pool, a state-of-the-art clubhouse, tennis courts, and a variety of engaging activities. Take advantage of the beautiful walking paths lined with fountains for a leisurely stroll through this charming community. Start your new active lifestyle today—schedule your appointment to see this beautiful home!

    Zillow last checked:

    Listing updated:

    Listed by:

    Reda Akbil 267-205-1369,

    Compass RE

    Bought with:

    Amy Greenstein Zimney, RS312759

    Keller Williams Main Line

    Source: Bright MLS,MLS#: PABU2090394MLS Logo

    Facts & features

    Interior

    Bedrooms & bathrooms
    • Bedrooms: 2
    • Bathrooms: 2
    • Full bathrooms: 2
    • Main level bathrooms: 2
    • Main level bedrooms: 2
    Basement
    • Area: 0
    Heating
    • Central, Natural Gas
    Cooling
    • Central Air, Natural Gas
    Appliances
    • Included: Gas Water Heater
    Features
    • Has basement: No
    • Has fireplace: No
    Interior area
    • Total structure area: 1,863
    • Total interior livable area: 1,863 sqft
    • Finished area above ground: 1,863
    • Finished area below ground: 0

    Property

    Parking
    • Total spaces: 2
    • Parking features: Garage Faces Front, Attached
    • Attached garage spaces: 2
    Accessibility
    • Accessibility features: None
    Features
    • Levels: One
    • Stories: 1
    • Pool features: None
    Lot
    • Dimensions: 52.00 x
    Details
    • Additional structures: Above Grade, Below Grade
    • Parcel number: 51032117
    • Zoning: MF2
    • Special conditions: Standard

    Construction

    Type & style
    • Home type: SingleFamily
    • Architectural style: Other
    • Property subtype: Single Family Residence
    Materials
    • Frame
    Condition
    • New construction: No
    • Year built: 2001

    Utilities & green energy

    • Sewer: Public Sewer
    • Water: Public

    Community & neighborhood

    Senior living
    • Senior community: Yes
    Location
    • Region: Warminster
    • Subdivision: Warwick Manor
    • Municipality: WARWICK TWP

    HOA & financial

    HOA
    • Has HOA: Yes
    • HOA fee: $310 monthly
    • Services included: All Ground Fee, Common Area Maintenance, Health Club, Maintenance Grounds, Pool(s), Snow Removal
    • Association name: HERITAGE CREEK

    Other

    Other facts
    • Listing agreement: Exclusive Right To Sell
    • Listing terms: Conventional,Cash
    • Ownership: Fee Simple

    Price history

    DateEventPrice
    5/9/2025Sold$549,000$295/sqft
    Source: Bright MLS #PABU2090394 Report a problem
    4/7/2025Contingent$549,000$295/sqft
    Source: Bright MLS #PABU2090394 Report a problem
    3/26/2025Listed for sale$549,000+133.4%$295/sqft
    Source: Bright MLS #PABU2090394 Report a problem
    12/24/2001Sold$235,245$126/sqft
    Source: Public Record Report a problem

    Public tax history

    YearProperty taxesTax assessment
    2025$6,059 $33,470
    2024$6,059 +7.4%$33,470
    2023$5,641 +1.1%$33,470
    2022$5,578 +1.1%$33,470
    2021$5,516 $33,470
    2020$5,516 +0.6%$33,470
    2018$5,482 +0.8%$33,470
    2017$5,441 $33,470
    2016$5,441 $33,470
    2015-- $33,470
    2014-- $33,470 -14.6%
    2013-- $39,200
    2012-- $39,200
    2011-- $39,200
    2010-- $39,200
    2009-- $39,200
    2008-- $39,200
    2007-- $39,200
    2006-- $39,200
    2005-- $39,200 +300%
    2004-- $9,800
    2003-- $9,800 +610.1%
    2002-- $1,380
    2000-- $1,380

    Find assessor info on the county website

    Neighborhood: 18974

    Nearby schools

    GreatSchools rating
    Schools provided by the listing agent
    • District: Central Bucks

    Source: Bright MLS. This data may not be complete. We recommend contacting the local school district to confirm school assignments for this home.

    Get a cash offer in 3 minutes
    Find out how much your home could sell for in as little as 3 minutes with a no-obligation cash offer.
    Estimated market value
    $578,800
    Get a cash offer in 3 minutes
    Find out how much your home could sell for in as little as 3 minutes with a no-obligation cash offer.
    Estimated market value
    $578,800