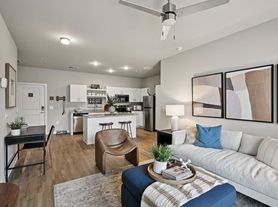
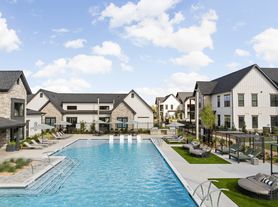
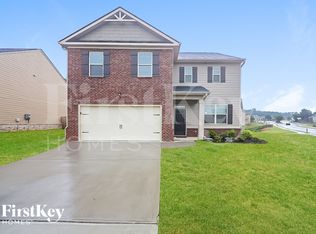
This home is exclusively offered by Brandywine Homes USA on a first-come, first-approved basis until the lease is signed and the required move-in funds are paid.
Security Deposit: The standard security deposit varies based on credit and is typically equal to one month's rent.
Zero Deposit Security Deposit Alternative: All approved applications are eligible for Zero Deposit, a security deposit alternative that helps reduce upfront move-in costs. Instead of paying a traditional security deposit, residents pay a $150 sign-up fee and a $54 monthly fee for the duration of the lease. These fees are non-refundable and do not apply toward move-out charges, damages, or other amounts owed.
Additional Mandatory Fees: $60 application fee per applicant, $100 lease administration fee, and $25 Empower Program fee. Additional fees may apply, including $30 for smart home services, pet-related fees, self-guided tour fees, and RBP Premier insurance.
Brandywine Homes USA is an Equal Housing Lessor under the Fair Housing Act. Lease terms apply. Photos may feature model homes and/or virtual staging.
BEWARE OF LEASING FRAUD: Brandywine Homes USA does not advertise on Craigslist or Facebook and will never ask you to wire funds. This property allows self guided viewing without an appointment. Contact for details.
House for rent
Single family residence
Available Wed Sep 30 2026
Cats, dogs OK
What's special
- 26 days |
- -- |
- -- |
Zillow last checked:
Listing updated:
Travel times

Let’s turn your rent into credit progress
Build credit history with every on-time payment and get credit for the payment you’re already making.
Facts & features
Interior
Bedrooms & bathrooms
- Bedrooms: 4
- Bathrooms: 3
- Full bathrooms: 2
- 1/2 bathrooms: 1
Interior area
- Total interior livable area: 2,879 sqft
Video & virtual tour
Property
Parking
- Details: Contact manager
Details
- Parcel number: 098A01199000
Construction
Type & style
- Home type: SingleFamily
- Property subtype: Single Family Residence
Community & HOA
Location
- Region: Locust Grove
Financial & listing details
- Lease term: Contact For Details
Price history
| Date | Event | Price |
|---|---|---|
| 9/25/2026 | Listed for rent | $2,275-10.2%$1/sqft |
Source: Zillow Rentals Report a problem | ||
| 9/8/2026 | Listing removed | $319,000$111/sqft |
Source:  GAMLS #10800553 Report a problem GAMLS #10800553 Report a problem | ||
| 9/4/2026 | Listing removed | $2,534$1/sqft |
Source: Zillow Rentals Report a problem | ||
| 9/2/2026 | Listed for rent | $2,534+27%$1/sqft |
Source: Zillow Rentals Report a problem | ||
| 7/7/2026 | Listed for sale | $319,000$111/sqft |
Source: GAMLS #10800553 Report a problem | ||
| 7/1/2026 | Listing removed | $319,000$111/sqft |
Source: GAMLS #10668135 Report a problem | ||
| 5/19/2026 | Price change | $319,000-1.8%$111/sqft |
Source: GAMLS #10668135 Report a problem | ||
| 5/1/2026 | Price change | $325,000-1.5%$113/sqft |
Source: GAMLS #10668135 Report a problem | ||
| 4/17/2026 | Price change | $330,000-2.9%$115/sqft |
Source: GAMLS #10668135 Report a problem | ||
| 3/30/2026 | Price change | $340,000-1.4%$118/sqft |
Source: GAMLS #10668135 Report a problem | ||
| 3/23/2026 | Price change | $345,000-1.1%$120/sqft |
Source: GAMLS #10668135 Report a problem | ||
| 3/6/2026 | Price change | $349,000-2.4%$121/sqft |
Source: GAMLS #10668135 Report a problem | ||
| 2/13/2026 | Price change | $357,500-1.4%$124/sqft |
Source: GAMLS #10668135 Report a problem | ||
| 2/6/2026 | Price change | $362,500-1.4%$126/sqft |
Source: GAMLS #10668135 Report a problem | ||
| 1/23/2026 | Price change | $367,500-1.3%$128/sqft |
Source: GAMLS #10668135 Report a problem | ||
| 1/8/2026 | Listed for sale | $372,500+128.2%$129/sqft |
Source: GAMLS #10668135 Report a problem | ||
| 9/22/2025 | Listing removed | $1,995$1/sqft |
Source: Zillow Rentals Report a problem | ||
| 9/10/2025 | Price change | $1,995-2.4%$1/sqft |
Source: Zillow Rentals Report a problem | ||
| 9/6/2025 | Price change | $2,045-2.4%$1/sqft |
Source: Zillow Rentals Report a problem | ||
| 8/27/2025 | Price change | $2,095-4.6%$1/sqft |
Source: Zillow Rentals Report a problem | ||
| 8/22/2025 | Price change | $2,195-4.4%$1/sqft |
Source: Zillow Rentals Report a problem | ||
| 8/12/2025 | Price change | $2,295-4.2%$1/sqft |
Source: Zillow Rentals Report a problem | ||
| 7/22/2025 | Price change | $2,395-2.1%$1/sqft |
Source: Zillow Rentals Report a problem | ||
| 6/30/2025 | Price change | $2,446+3%$1/sqft |
Source: Zillow Rentals Report a problem | ||
| 6/3/2025 | Listed for rent | $2,375$1/sqft |
Source: Zillow Rentals Report a problem | ||
| 5/28/2019 | Sold | $163,200-2.4%$57/sqft |
Source: Public Record Report a problem | ||
| 9/5/2017 | Sold | $167,248-14.9%$58/sqft |
Source: Public Record Report a problem | ||
| 12/8/2006 | Sold | $196,600$68/sqft |
Source: Public Record Report a problem | ||