Bring your vision to 1028 Pine St in Darby! This property offers a great opportunity for an investor, contractor, or buyer looking for a renovation project with the potential to make it their own. The home is in need of renovation and is being offered in its current condition, making it an ideal option for those ready to update, improve, and add value. Whether you're looking for your next investment project, rental opportunity, or a home to renovate for yourself, this property provides a blank canvas with plenty of possibilities. Conveniently located near local shopping, transportation, major roadways, and other area amenities. Property is being sold as-is. Buyer is responsible for completing their own due diligence regarding condition, repairs, and intended use and U&O requirements.
For sale
Price cut: $100 (10/9)
$124,800
1028 Pine St, Darby, PA 19023
5beds
2,058sqft
Single Family Residence
Built in 1930
4,356 Square Feet Lot
$124,300 Zestimate®
$61/sqft
$-- HOA
What's special
- 8 days
- 210
- 12
Zillow last checked:
Listing updated:
Listed by:
Ana Krauthamer 240-566-2060,
KW Greater West Chester (610) 436-6500
Source: Bright MLS,MLS#: PADE2125132
Facts & features
Interior
Bedrooms & bathrooms
- Bedrooms: 5
- Bathrooms: 1
- Full bathrooms: 1
- Main level bathrooms: 1
- Main level bedrooms: 3
Heating
- None, Central
Cooling
- None, Electric
Appliances
- Included: Gas Water Heater
Features
- Basement: Other
- Has fireplace: No
Interior area
- Total structure area: 2,058
- Total interior livable area: 2,058 sqft
- Finished area above ground: 2,058
Property
Parking
- Parking features: None
Accessibility
- Accessibility features: None
Features
- Levels: Two
- Stories: 2
- Pool features: None
Lot
- Size: 4,356 Square Feet
Details
- Additional structures: Above Grade
- Parcel number: 14000253700
- Zoning: RES
- Special conditions: Standard
Construction
Type & style
- Home type: SingleFamily
- Architectural style: Colonial
- Property subtype: Single Family Residence
Materials
- Vinyl Siding, Other
- Foundation: Other
Condition
- New construction: No
- Year built: 1930
Utilities & green energy
- Sewer: Public Sewer
- Water: Public
Community & HOA
Community
- Subdivision: None Available
HOA
- Has HOA: No
Location
- Region: Darby
- Municipality: DARBY TWP
Financial & listing details
- Price per square foot: $61/sqft
- Tax assessed value: $67,650
- Annual tax amount: $3,876
- Date on market: 10/2/2026
- Listing agreement: Exclusive Right To Sell
- Inclusions: Property Being Sold In "as Is" And Where Is, Buyer Responsible For All U&o Requirements. No Clean Outs
- Ownership: Fee Simple
Estimated market value
$124,300
$118,000 - $131,000
$1,676/mo
Price history
| Date | Event | Price |
|---|---|---|
| 10/9/2026 | Price change | $124,800-0.1%$61/sqft |
Source:  Bright MLS #PADE2125132 Report a problem Bright MLS #PADE2125132 Report a problem | ||
| 10/2/2026 | Listed for sale | $124,900+66.5%$61/sqft |
Source: Bright MLS #PADE2125132 Report a problem | ||
| 9/11/2026 | Sold | $75,000$36/sqft |
Source: Public Record Report a problem | ||
Public tax history
| Year | Property taxes | Tax assessment |
|---|---|---|
| 2026 | $3,780 +8% | $67,650 |
| 2025 | $3,500 +4.5% | $67,650 |
| 2024 | $3,350 +6.3% | $67,650 |
| 2023 | $3,152 +2.8% | $67,650 |
| 2022 | $3,066 +2.3% | $67,650 |
| 2021 | $2,998 +1730.1% | $67,650 +125.5% |
| 2020 | $164 -21.9% | $30,000 |
| 2019 | $210 -89.9% | $30,000 |
| 2018 | $2,073 +1134% | $30,000 |
| 2017 | $168 | $30,000 |
| 2016 | $168 | $30,000 |
| 2015 | $168 | $30,000 |
| 2014 | $168 +2.8% | $30,000 |
| 2013 | $164 +2.8% | $30,000 |
| 2012 | $159 +2.3% | $30,000 |
| 2011 | $155 +2% | $30,000 |
| 2010 | $152 +5.3% | $30,000 |
| 2009 | $145 +2% | $30,000 |
| 2008 | $142 +6.1% | $30,000 |
| 2007 | $134 | $30,000 |
| 2006 | $134 | $30,000 |
| 2005 | $134 | $30,000 |
| 2004 | $134 +8.5% | $30,000 |
| 2003 | $123 +7.9% | $30,000 |
| 2002 | $114 | $30,000 |
| 2000 | $114 | $30,000 |
Find assessor info on the county website
Monthly payment
Est. payment
Payment breakdown
Explore the cost of this home by adjusting the details. Changes won't be saved.Climate risks
Neighborhood: 19023
Nearby schools
Schools provided by the listing agent
- District: Upper Darby
Source: Bright MLS. This data may not be complete. We recommend contacting the local school district to confirm school assignments for this home.
Similar homes
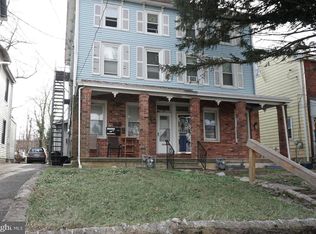
- $119,9003 bd1 ba1.2k sqft2 Ashbourne Rd, Darby, PA 19023For Sale

 MLS ID #PADE2122138, Simran Dheer, RE/MAX Select Group. Bright MLS
 - $165,0003 bd3 ba1.1k sqft1107 Pine St, Darby, PA 19023For Sale
 MLS ID #PADE2120046, Zandra Rawlins, Keller Williams Real Estate - Media. Bright MLS
 - $--3 bd1 ba1.2k sqft47 Lamport Rd, Upper Darby, PA 19082Auction
 Auction.com 2
 - $170,0003 bd3 ba1.4k sqft614 Columbia Ave, Darby, PA 19023For Sale
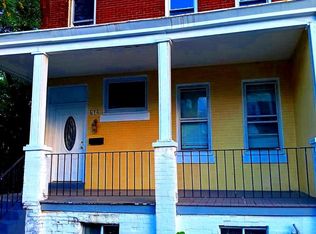 MLS ID #PADE2121372, Valerie Carty, Desmond Spencer Real Estate. Bright MLS
 - $170,0003 bd1 ba1.3k sqft214 S 2nd St, Darby, PA 19023For SaleMLS ID #PADE2101120, Mezilien St Armand, Iron Valley Real Estate of Lehigh Valley. Bright MLS
- $120,0003 bd1 ba1.4k sqft105 E 22nd St, Chester, PA 19013For SaleMLS ID #PADE2124202, Gregory Martire, Springer Realty Group. Bright MLS
- $125,0003 bd1 ba1.1k sqft2211 S Hobson St, Philadelphia, PA 19142For SaleMLS ID #PAPH2654400, Michael Cohen, KW Empower. Bright MLS
- $125,0003 bd1 ba1.2k sqft6214 Reedland St, Philadelphia, PA 19142For SaleMLS ID #PAPH2652402, Michael Cohen, KW Empower. Bright MLS
- $129,0004 bd1 ba1.4k sqft217 N 59th St, Philadelphia, PA 19139For SaleMLS ID #PAPH2653464, Ama Addo, Perfect Place Real Estate Co.. Bright MLS
- $82,5003 bd2 ba1.7k sqft151 Bryn Mawr Ave, Lansdowne, PA 19050AuctionMLS ID #PADE2123808, Michelle Hunsberger, Sanford Alderfer Real Estate. Bright MLS
- $119,0003 bd1 ba1.1k sqft6310 Allman St, Philadelphia, PA 19142For SaleMLS ID #PAPH2652408, Michael Cohen, KW Empower. Bright MLS
- $135,0004 bd2 ba1.6k sqft5905 Haverford Ave, Philadelphia, PA 19151For SaleMLS ID #PAPH2640070, Starr Smith, Keller Williams Main Line. Bright MLS
- $149,9002 bd1 ba1.1k sqft7101 Seaford Rd, Upper Darby, PA 19082For SaleMLS ID #PADE2122516, Mohammad Majib, Realty Mark Associates - KOP. Bright MLS
- $110,0003 bd1 ba1.1k sqft6169 Yocum St, Philadelphia, PA 19142For SaleMLS ID #PAPH2654444, Michael Cohen, KW Empower. Bright MLS
- $130,0004 bd2 ba1.4k sqft5733 Torresdale Ave, Philadelphia, PA 19135For SaleMLS ID #PAPH2666694, Taras Smerechanskyy, Noble Realty Group. Bright MLS
- $115,0003 bd2 ba1k sqft6325 Wheeler St, Philadelphia, PA 19142For SaleMLS ID #PAPH2628442, Tiffany Sellers, EXP Realty, LLC. Bright MLS
