Welcome to 1028 Stream View LN. Tee it up at the 17th hole and experience the Regents’ Glen Golf Course Living at Its Finest. Enjoy elegant, low-maintenance living in the highly sought-after Regents’ Glen gated community! This beautifully maintained 3-bedroom, 2 full and 2 half bath condo combines upscale features with the ease of a condo lifestyle—perfect for today’s busy homeowner. The home makes a great first impression with stone and siding exterior, arched windows, manicured landscaping, and a two-car garage with carriage-style doors. Inside, you’ll find gleaming hardwood floors, a 2-story living area with vaulted ceilings, and a first-floor owner’s suite designed for comfort and convenience. The kitchen is upgraded with quartz countertops and newer stainless steel appliances, and the main-level laundry adds everyday practicality. Enjoy peaceful golf course views from your Trex deck with electric awning, or entertain in the finished walkout basement, which features a cozy gas fireplace, a half bath, bonus room or office, and plenty of storage. A paver patio adds charm and usable outdoor space. Additional upgrades include a newer HVAC system and tankless hot water heater. Plus, condo living means exterior maintenance, lawn care, and snow removal are taken care of—leaving you more time to enjoy walking trails, golf, and everything this vibrant community has to offer. Schedule your private showing today and experience golf course living with none of the hassle!
Sold for $484,900
$484,900
1028 Stream View Ln, York, PA 17403
3beds
3,815sqft
Townhouse
Built in 2007
-- sqft lot
$520,300 Zestimate®
$127/sqft
$2,384 Estimated rent
Home value
$520,300
$484,000 - $557,000
$2,384/mo
Zestimate® history
Owner options
List your home for rent
$2,384/mo
Rent Zestimate®
Find your next renter with Zillow Rental Manager. Plus, with online applications, you can quickly screen prospective tenants – for free.
$2,384/mo
Rent Zestimate®
Refinance and save
$3,518/mo
Est. payment
Refinancing to a lower rate could help reduce your monthly payments and save thousands over the life of the loan.
$3,518/mo
Est. payment
Explore your selling options
Work with a Zillow partner agent
Leverage their expertise and Zillow's premium Showcase listings to get your home seen by more buyers.
Get startedList with your own agent
Get your home in front of millions of buyers by listing it on Zillow.
Learn how to do itSell it yourself
Take full control of how buyers see your home on Zillow by listing For Sale by Owner (FSBO).
List your homeWhat's special
Peaceful golf course viewsManicured landscapingFinished walkout basementArched windowsPaver patioMain-level laundryCozy gas fireplace
Zillow last checked:
Listing updated:
Listed by:
Judd Gemmill 717-873-0301,
The Exchange Real Estate Company LLC,
Listing Team: The Judd Gemmill Group
Bought with:
Kim Moyer, AB046829A
Berkshire Hathaway HomeServices Homesale Realty
Source: Bright MLS,MLS#: PAYK2083240
Facts & features
Interior
Bedrooms & bathrooms
- Bedrooms: 3
- Bathrooms: 4
- Full bathrooms: 2
- 1/2 bathrooms: 2
- Main level bathrooms: 2
- Main level bedrooms: 1
Rooms
- Room types: Dining Room, Primary Bedroom, Bedroom 2, Bedroom 3, Kitchen, Family Room, Laundry, Office, Storage Room, Bonus Room, Primary Bathroom, Full Bath, Half Bath
Primary bedroom
- Features: Flooring - Carpet, Walk-In Closet(s)
- Level: Main
Bedroom 2
- Features: Walk-In Closet(s)
- Level: Upper
Bedroom 3
- Features: Flooring - Carpet, Walk-In Closet(s)
- Level: Upper
Primary bathroom
- Features: Flooring - Tile/Brick, Bathroom - Tub Shower, Double Sink
- Level: Main
Bonus room
- Level: Lower
Dining room
- Features: Flooring - HardWood
- Level: Main
Family room
- Features: Flooring - Carpet, Fireplace - Gas
- Level: Lower
Other
- Features: Bathroom - Tub Shower, Flooring - Tile/Brick
- Level: Upper
Half bath
- Level: Main
Half bath
- Level: Lower
Kitchen
- Features: Flooring - HardWood, Countertop(s) - Quartz, Kitchen Island, Eat-in Kitchen, Pantry
- Level: Main
Laundry
- Level: Main
Office
- Features: Flooring - Carpet
- Level: Main
Storage room
- Features: Basement - Unfinished
- Level: Lower
Heating
- Forced Air, Natural Gas
Cooling
- Central Air, Natural Gas
Appliances
- Included: Double Oven, Refrigerator, Microwave, Oven/Range - Gas, Washer, Dryer, Electric Water Heater
- Laundry: Main Level, Laundry Room
Features
- Bathroom - Tub Shower, Dining Area, Eat-in Kitchen, Pantry, Primary Bath(s), Walk-In Closet(s), Other
- Flooring: Carpet, Hardwood, Tile/Brick, Wood
- Basement: Sump Pump,Partial,Finished,Heated,Rear Entrance,Walk-Out Access,Windows
- Number of fireplaces: 1
- Fireplace features: Gas/Propane, Stone
Interior area
- Total structure area: 4,071
- Total interior livable area: 3,815 sqft
- Finished area above ground: 2,765
- Finished area below ground: 1,050
Property
Parking
- Total spaces: 4
- Parking features: Inside Entrance, Asphalt, Attached, Driveway
- Attached garage spaces: 2
- Uncovered spaces: 2
Accessibility
- Accessibility features: None
Features
- Levels: Two
- Stories: 2
- Patio & porch: Patio
- Pool features: Community
- Has view: Yes
- View description: Golf Course
Lot
- Features: Adjoins Golf Course
Details
- Additional structures: Above Grade, Below Grade
- Parcel number: 48000340086A0C0024
- Zoning: RESIDENTIAL
- Special conditions: Standard
Construction
Type & style
- Home type: Townhouse
- Architectural style: Cape Cod,Contemporary
- Property subtype: Townhouse
Materials
- Vinyl Siding, Stone
- Foundation: Other
Condition
- Excellent,Very Good
- New construction: No
- Year built: 2007
Utilities & green energy
- Sewer: Public Sewer
- Water: Public
Community & HOA
Community
- Condo and coop fee: $400 monthly
- Senior community: Yes
- Subdivision: Regents Glen
HOA
- Has HOA: Yes
- Amenities included: Common Grounds, Fitness Center, Gated, Golf Course, Golf Course Membership Available, Pool
- Services included: Common Area Maintenance, Maintenance Grounds, Maintenance Structure, Insurance, Management, Reserve Funds, Road Maintenance, Snow Removal, Security
- HOA fee: $140 quarterly
- HOA name: REGENTS GLEN
- Second HOA name: Sycamore Grove @ Regents Glen
Location
- Region: York
- Municipality: SPRING GARDEN TWP
Financial & listing details
- Price per square foot: $127/sqft
- Tax assessed value: $357,270
- Annual tax amount: $13,495
- Date on market: 6/11/2025
- Listing agreement: Exclusive Right To Sell
- Listing terms: Cash,Conventional
- Inclusions: Kitchen Appliances, Kitchen Island, Washer And Dryer, Pool Table, Ring Doorbell, And Second Fridge.
- Exclusions: All Personal Belongings.
- Ownership: Fee Simple
Price history
| Date | Event | Price |
|---|---|---|
| 8/20/2025 | Sold | $484,900$127/sqft |
Source:  Bright MLS #PAYK2083240 Report a problem Bright MLS #PAYK2083240 Report a problem | ||
| 6/16/2025 | Pending sale | $484,900$127/sqft |
Source: Bright MLS #PAYK2083240 Report a problem | ||
| 6/11/2025 | Listed for sale | $484,900$127/sqft |
Source: Bright MLS #PAYK2083240 Report a problem | ||
Public tax history
| Year | Property taxes | Tax assessment |
|---|---|---|
| 2026 | $13,835 +2.3% | $357,270 |
| 2025 | $13,527 +2.4% | $357,270 |
| 2024 | $13,205 +1.4% | $357,270 |
| 2023 | $13,027 +9.1% | $357,270 |
| 2022 | $11,941 -1.3% | $357,270 |
| 2021 | $12,102 +2.1% | $357,270 |
| 2020 | $11,858 +2.6% | $357,270 |
| 2019 | $11,560 +2.1% | $357,270 |
| 2018 | $11,318 +312.2% | $357,270 |
| 2017 | $2,746 | $357,270 |
| 2016 | -- | $357,270 |
| 2015 | -- | $357,270 |
| 2014 | -- | $357,270 |
| 2013 | -- | $357,270 |
| 2012 | -- | $357,270 +1278.9% |
| 2008 | -- | $25,910 |
Find assessor info on the county website
Neighborhood: 17403
Nearby homes
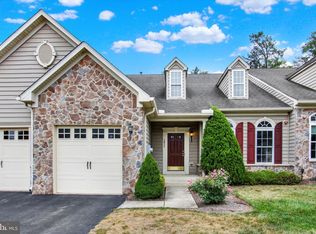
- $390,0004 bd4 ba3.3k sqft1011 Stream View Ln #27, York, PA 17403Sold
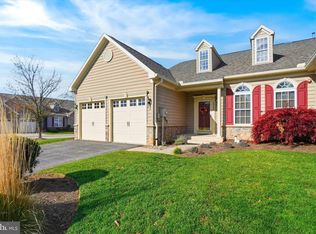
- $487,0003 bd5 ba3.7k sqft1534 Sycamore Ter, York, PA 17403Sold
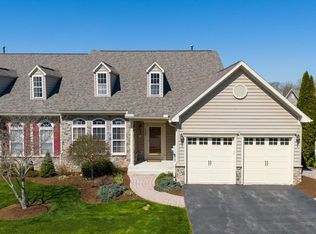
- $420,0003 bd4 ba3.7k sqft1506 Sycamore Ter, York, PA 17403Sold

- $341,0003 bd4 ba2.9k sqft1514 Sycamore Ter #40, York, PA 17403Sold
- $421,0003 bd4 ba3.2k sqft908 Stream View Ln, York, PA 17403Off Market
- $410,6003 bd4 ba3.3k sqft912 Stream View Ln, York, PA 17403Off Market
- $360,2003 bd4 ba2.5k sqft916 Stream View Ln, York, PA 17403Off Market
- $384,3003 bd2 ba3.2k sqft920 Stream View Ln, York, PA 17403Off Market
Nearby schools
GreatSchools rating
- 8/10Indian Rock El SchoolGrades: 3-5Distance: 0.2 mi
- 7/10York Suburban Middle SchoolGrades: 6-8Distance: 4.9 mi
- 9/10York Suburban Senior High SchoolGrades: 9-12Distance: 3.3 mi
Schools provided by the listing agent
- High: York Suburban
- District: York Suburban
Source: Bright MLS. This data may not be complete. We recommend contacting the local school district to confirm school assignments for this home.
Sell for more on Zillow
Get a Zillow Showcase℠ listing at no additional cost and you could sell for .
$520,300
2% more
+$10,406
With Zillow Showcase(estimated)
$530,706
Sell for more on Zillow
Get a Zillow Showcase℠ listing at no additional cost and you could sell for .
$520,300
2% more
+$10,406
With Zillow Showcase(estimated)
$530,706
- Pennsylvania
- York County
- York
- 17403
- 1028 Stream View Ln
