Skip main navigation
Closed
  • $599,900

    10280 Dalmatian Dr, McGaheysville, VA 22840

    4beds
    2,050sqft
    Single Family Residence
    Built in 2025
    0.32 Acres Lot
    $618,500 Zestimate®
    $293/sqft
    $2,653 Estimated rent

    Home value

    $618,500

    $538,000 - $711,000

    $2,653/mo

    Zestimate® history
    Loading
    Loading...

    Owner options

    List your home for rent

    $2,653/mo

    Rent Zestimate®

    Find your next renter with Zillow Rental Manager. Plus, with online applications, you can quickly screen prospective tenants – for free.

    Learn more

    $2,653/mo

    Rent Zestimate®

    Refinance and save

    $3,564/mo

    Est. payment

    Refinancing to a lower rate could help reduce your monthly payments and save thousands over the life of the loan.

    See today's rates

    $3,564/mo

    Est. payment

    Explore your selling options

    Work with a Zillow partner agent

    Leverage their expertise and Zillow's premium Showcase listings to get your home seen by more buyers.

    Get started

    List with your own agent

    Get your home in front of millions of buyers by listing it on Zillow.

    Learn how to do it

    Sell it yourself

    Take full control of how buyers see your home on Zillow by listing For Sale by Owner (FSBO).

    List your home

    What's special

    Breathtaking mountain viewsOpen floor planSpacious foyerTwo pondsWalk-in pantryWalking trailsQuartz countertops
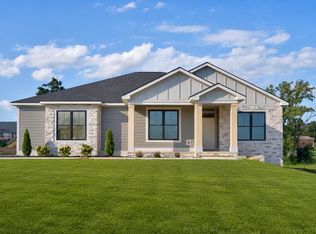
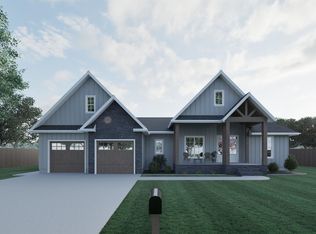
    Welcome to the stunning new construction home with over 2000 sqft built by a reputable local builder known for quality craftsmanship and attention to detail. This beautiful home also comes with a one-year builder warranty for peace of mind. From the moment you step into the spacious foyer, you’ll feel the warmth and care that make this home truly special. The open floor plan is bright and inviting, with large windows that fill the space with natural light and showcase the surrounding beauty. The modern kitchen features quartz countertops, stainless steel appliances, and a walk-in pantry, flowing seamlessly into the living area with elegant tray ceilings—perfect for entertaining or relaxing. Three bedrooms are on the main level, including a serene primary suite, while a bonus fourth bedroom with a full bath on the upper half-level offers flexibility for guests or an office. With luxury vinyl plank flooring throughout, every inch feels both stylish and durable. Located in the highly desirable Ponds Subdivision, enjoy walking trails, two ponds, and breathtaking mountain views—just minutes from Cave Hill Brewery, Brix & Columns Vineyard, Massanutten Resort, and Downtown Harrisonburg & JMU. Schedule a tour today!

    Zillow last checked:

    Listing updated:

    Listed by:

    Julie Katykhin 916-712-5529,

    Real Broker LLC

    Bought with:

    Crystal Mathews

    Skyline Team Real Estate

    Source: CAAR,MLS#: 670130MLS LogoOriginating MLS: Harrisonburg-Rockingham Area Association of REALTORS

    Facts & features

    Interior

    Bedrooms & bathrooms
    • Bedrooms: 4
    • Bathrooms: 3
    • Full bathrooms: 3
    Rooms
    • Room types: Bathroom, Bedroom, Dining Room, Eat-in Kitchen, Full Bath, Foyer, Kitchen, Laundry, Living Room, Primary Bathroom, Primary Bedroom, Office
    Heating
    • Central, Heat Pump
    Cooling
    • Central Air
    Appliances
    • Included: Dishwasher, Electric Range, Disposal, Microwave, Refrigerator
    • Laundry: Washer Hookup, Dryer Hookup
    Features
    • Primary Downstairs, Walk-In Closet(s), Tray Ceiling(s), Entrance Foyer, Eat-in Kitchen, Home Office, Kitchen Island, Recessed Lighting
    • Flooring: Ceramic Tile, Luxury Vinyl Plank
    • Windows: Low-Emissivity Windows, Screens
    • Has basement: No
    Interior area
    • Total structure area: 2,475
    • Total interior livable area: 2,050 sqft
    • Finished area above ground: 2,050
    • Finished area below ground: 0

    Property

    Parking
    • Total spaces: 2
    • Parking features: Attached, Garage Faces Front, Garage, Garage Door Opener
    • Attached garage spaces: 2
    Features
    • Levels: One and One Half
    • Stories: 1.5
    • Patio & porch: Rear Porch, Composite, Porch
    • Has view: Yes
    • View description: Mountain(s), Panoramic, Residential, Valley
    Lot
    • Size: 0.32 Acres
    • Features: Open Lot
    Details
    • Parcel number: 142/ 17/ / 53/
    • Zoning description: R-2 Medium Density Residential

    Construction

    Type & style
    • Home type: SingleFamily
    • Architectural style: Craftsman,Traditional
    • Property subtype: Single Family Residence
    Materials
    • Blown-In Insulation, Brick, HardiPlank Type, Stick Built
    • Foundation: Block
    • Roof: Composition,Shingle
    Condition
    • New construction: Yes
    • Year built: 2025

    Utilities & green energy

    • Sewer: Public Sewer
    • Water: Public
    • Utilities for property: Cable Available, Satellite Internet Available
    Green energy
    • Construction elements: Regionally-Sourced Materials

    Community & HOA

    Community
    • Features: Pond
    • Subdivision: THE PONDS
    HOA
    • Has HOA: Yes
    • Amenities included: Picnic Area, Playground, Trail(s), Water
    • Services included: Association Management, Common Area Maintenance, Road Maintenance, Snow Removal
    • HOA fee: $17 monthly
    Location
    • Region: Mcgaheysville

    Financial & listing details

    • Price per square foot: $293/sqft
    • Date on market: 10/15/2025
    • Cumulative days on market: 65 days

    Price history

    DateEventPrice
    1/30/2026Sold$599,900$293/sqft
    Source: CAAR #670130 Report a problem
    12/19/2025Pending sale$599,900$293/sqft
    Source: CAAR #670130 Report a problem
    10/15/2025Listed for sale$599,900$293/sqft
    Source: CAAR #670130 Report a problem

    Public tax history

    Tax history is unavailable.

    Neighborhood: 22840

    Nearby schools

    GreatSchools rating
    Schools provided by the listing agent
    • Elementary: McGaheysville
    • Middle: Elkton
    • High: East Rockingham

    Source: CAAR. This data may not be complete. We recommend contacting the local school district to confirm school assignments for this home.

    Sell for more on Zillow
    Get a Zillow Showcase℠ listing at no additional cost and you could sell for .
    $618,500
    2% more
    +$12,370
    With Zillow Showcase(estimated)
    $630,870
    Sell for more on Zillow
    Get a Zillow Showcase℠ listing at no additional cost and you could sell for .
    $618,500
    2% more
    +$12,370
    With Zillow Showcase(estimated)
    $630,870