Skip main navigation
Closed
  • $610,000

    10310 Dalmatian Dr, McGaheysville, VA 22840

    4beds
    2,050sqft
    Single Family Residence
    Built in 2026
    0.36 Acres Lot
    $611,900 Zestimate®
    $298/sqft
    $2,665 Estimated rent

    Home value

    $611,900

    $569,000 - $661,000

    $2,665/mo

    Zestimate® history
    Loading
    Loading...

    Owner options

    List your home for rent

    $2,665/mo

    Rent Zestimate®

    Find your next renter with Zillow Rental Manager. Plus, with online applications, you can quickly screen prospective tenants – for free.

    Learn more

    $2,665/mo

    Rent Zestimate®

    Refinance and save

    $3,591/mo

    Est. payment

    Refinancing to a lower rate could help reduce your monthly payments and save thousands over the life of the loan.

    See today's rates

    $3,591/mo

    Est. payment

    Explore your selling options

    Work with a Zillow partner agent

    Leverage their expertise and Zillow's premium Showcase listings to get your home seen by more buyers.

    Get started

    List with your own agent

    Get your home in front of millions of buyers by listing it on Zillow.

    Learn how to do it

    Sell it yourself

    Take full control of how buyers see your home on Zillow by listing For Sale by Owner (FSBO).

    List your home

    What's special

    Spacious pantrySpa-like en-suiteDual vanities
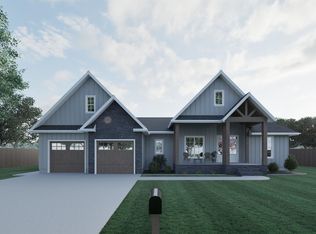
    Welcome to your next chapter in The Ponds, one of Rockingham County’s most sought-after communities—ideal for those ready to simplify or step into more space. Built by a reputable local builder and backed by a one-year warranty for stress-free living, this new home blends quality craftsmanship with elevated design. Enjoy a thoughtful layout with soaring 13’ ceilings, luxury vinyl plank flooring throughout, and a stunning 10’ quartz kitchen island anchoring the open-concept space. The electric fireplace adds warmth and style, while a spacious pantry keeps everything organized. With 4 bedrooms and 2.5 baths, there’s room for guests, hobbies, or a home office. The primary suite is a true retreat with a spa-like en-suite, dual vanities, and a custom Ikea style walk-in closet. Relax on the covered front porch with pond views or unwind on the private back porch with wooded surroundings. Located minutes from James Madison University, Cave Hill Brewery, and Brix & Columns Vineyard, and convenient to Charlottesville and Harrisonburg, this home offers the perfect blend of tranquility and convenience.

    Zillow last checked:

    Listing updated:

    Listed by:

    Julie Katykhin 916-712-5529,

    Real Broker LLC

    Bought with:

    Phillip Maxwell, 0225270345

    Funkhouser Real Estate Group

    Source: CAAR,MLS#: 676230MLS LogoOriginating MLS: Harrisonburg-Rockingham Area Association of REALTORS

    Facts & features

    Interior

    Bedrooms & bathrooms
    • Bedrooms: 4
    • Bathrooms: 3
    • Full bathrooms: 2
    • 1/2 bathrooms: 1
    Rooms
    • Room types: Bathroom, Bedroom, Dining Room, Eat-in Kitchen, Family Room, Full Bath, Half Bath, Kitchen, Laundry, Living Room, Primary Bathroom, Primary Bedroom
    Heating
    • Central, Heat Pump
    Cooling
    • Central Air, Heat Pump
    Appliances
    • Included: Dishwasher, Electric Range, Disposal, Microwave, Refrigerator
    • Laundry: Washer Hookup, Dryer Hookup
    Features
    • Double Vanity, Primary Downstairs, Walk-In Closet(s), Eat-in Kitchen, High Ceilings, Kitchen Island, Recessed Lighting
    • Flooring: Ceramic Tile, Luxury Vinyl Plank
    • Windows: Low-Emissivity Windows, Screens
    • Basement: Crawl Space,Exterior Entry
    • Has fireplace: Yes
    • Fireplace features: Electric
    Interior area
    • Total structure area: 2,500
    • Total interior livable area: 2,050 sqft
    • Finished area above ground: 2,050
    • Finished area below ground: 0

    Property

    Parking
    • Total spaces: 2
    • Parking features: Attached, Garage Faces Front, Garage, Garage Door Opener
    • Attached garage spaces: 2
    Accessibility
    • Accessibility features: Low Threshold Shower
    Features
    • Levels: One
    • Stories: 1
    • Patio & porch: Rear Porch, Composite, Front Porch, Porch
    • Has view: Yes
    • View description: Mountain(s), Residential, Trees/Woods, Water
    • Has water view: Yes
    • Water view: Water
    Lot
    • Size: 0.36 Acres
    • Features: Landscaped, Level
    Details
    • Parcel number: 51165142(17) L78
    • Zoning description: R-2 Residential

    Construction

    Type & style
    • Home type: SingleFamily
    • Architectural style: Craftsman,Traditional
    • Property subtype: Single Family Residence
    Materials
    • Stick Built, Stone, Vinyl Siding
    • Foundation: Block
    • Roof: Composition,Shingle
    Condition
    • New construction: Yes
    • Year built: 2026

    Utilities & green energy

    • Sewer: Public Sewer
    • Water: Public
    • Utilities for property: Cable Available

    Community & HOA

    Community
    • Subdivision: THE PONDS
    HOA
    • Has HOA: Yes
    • Amenities included: Picnic Area, Playground, Trail(s)
    • Services included: Association Management, Common Area Maintenance, Playground, Road Maintenance, Snow Removal
    • HOA fee: $17 monthly
    Location
    • Region: Mcgaheysville

    Financial & listing details

    • Price per square foot: $298/sqft
    • Annual tax amount: $2,025
    • Date on market: 4/23/2026
    • Cumulative days on market: 61 days

    Price history

    DateEventPrice
    7/29/2026Sold$610,000-5.5%$298/sqft
    Source: CAAR #676230 Report a problem
    6/30/2026Pending sale$645,500$315/sqft
    Source: CAAR #676230 Report a problem
    4/23/2026Listed for sale$645,500$315/sqft
    Source: CAAR #676230 Report a problem

    Public tax history

    Tax history is unavailable.

    Neighborhood: 22840

    Nearby schools

    GreatSchools rating
    Schools provided by the listing agent
    • Elementary: McGaheysville
    • Middle: Elkton
    • High: East Rockingham

    Source: CAAR. This data may not be complete. We recommend contacting the local school district to confirm school assignments for this home.

    Sell for more on Zillow
    Get a Zillow Showcase℠ listing at no additional cost and you could sell for .
    $611,900
    2% more
    +$12,238
    With Zillow Showcase(estimated)
    $624,138
    Sell for more on Zillow
    Get a Zillow Showcase℠ listing at no additional cost and you could sell for .
    $611,900
    2% more
    +$12,238
    With Zillow Showcase(estimated)
    $624,138