This Modern Craftsman Home is the house you've been looking for - constructed with the highest quality of craftsmanship and exhibiting fine details not found in many other houses. A welcoming front porch, space to gather, beautiful finishes, a large covered back deck overlooking the pond, and VIEWS, VIEWS, VIEWS! This immaculate new home is designed for zero-step entry with the ability to be wheelchair accessible throughout the main floor. With a gorgeous open floorplan, it will be perfect for hosting all your gatherings. This house features 4 bedrooms and 3.5 bathrooms with the primary suite on the main level. The spacious great room - with a cozy fireplace and built-ins - is the beautiful heart of the home. A roomy loft space at the top of the stairs is perfect for more living space/play room/office/art room. The pictures hardly do it justice. Come see it in person and enjoy the views at The Ponds - a premier, one-of-a-kind subdivision in Rockingham County of upscale custom homes.
Pending
$695,000
4930 Boxer Loop, McGaheysville, VA 22840
4beds
2,584sqft
Single Family Residence
Built in 2026
0.31 Acres Lot
$690,800 Zestimate®
$269/sqft
$16/mo HOA
What's special
Cozy fireplaceImmaculate new homeGorgeous open floorplanZero-step entryHighest quality of craftsmanshipSpacious great roomBeautiful finishes
- 151 days |
- 127 |
- 4 |
Zillow last checked:
Listing updated:
Listed by:
Gordon Weirich 540-271-2192,
Funkhouser: East Rockingham 540-298-0280
Source: CAAR,MLS#: 674933 Originating MLS: Harrisonburg-Rockingham Area Association of REALTORS
Originating MLS: Harrisonburg-Rockingham Area Association of REALTORSFacts & features
Interior
Bedrooms & bathrooms
- Bedrooms: 4
- Bathrooms: 4
- Full bathrooms: 3
- 1/2 bathrooms: 1
Heating
- Heat Pump
Cooling
- Heat Pump
Appliances
- Included: Dishwasher, Electric Range, Disposal, Microwave, Refrigerator
Features
- Primary Downstairs
- Flooring: Carpet, Ceramic Tile, Hardwood, Wood
- Basement: Crawl Space
- Has fireplace: Yes
- Fireplace features: Electric
Interior area
- Total structure area: 3,109
- Total interior livable area: 2,584 sqft
- Finished area above ground: 2,584
- Finished area below ground: 0
Property
Parking
- Total spaces: 2
- Parking features: Attached, Electricity, Garage, Garage Faces Side
- Attached garage spaces: 2
Accessibility
- Accessibility features: Accessible Doors, Accessible Entrance
Features
- Levels: Two
- Stories: 2
- Patio & porch: Rear Porch, Brick, Composite, Concrete, Deck, Front Porch, Porch
- Has view: Yes
- View description: Mountain(s), Panoramic, Residential, Rural, Trees/Woods, Water
- Has water view: Yes
- Water view: Water
Lot
- Size: 0.31 Acres
- Features: Landscaped, Level, Waterfront
Details
- Parcel number: 1421772
- Zoning description: R-2 Residential
Construction
Type & style
- Home type: SingleFamily
- Architectural style: Craftsman,Other
- Property subtype: Single Family Residence
Materials
- Brick, HardiPlank Type, Stick Built
- Foundation: Block
Condition
- New construction: Yes
- Year built: 2026
Utilities & green energy
- Sewer: Public Sewer
- Water: Public
- Utilities for property: Cable Available, Satellite Internet Available
Community & HOA
Community
- Features: Pond
- Subdivision: THE PONDS
HOA
- Has HOA: Yes
- Amenities included: Picnic Area, Sports Fields, Trail(s)
- HOA fee: $16 monthly
Location
- Region: Mcgaheysville
Financial & listing details
- Price per square foot: $269/sqft
- Annual tax amount: $4,070
- Date on market: 3/26/2026
- Cumulative days on market: 152 days
Estimated market value
$690,800
$656,000 - $725,000
$3,192/mo
Price history
| Date | Event | Price |
|---|---|---|
| 7/22/2026 | Pending sale | $695,000$269/sqft |
Source:  CAAR #674933 Report a problem CAAR #674933 Report a problem | ||
| 4/28/2026 | Price change | $695,000-2.9%$269/sqft |
Source: CAAR #674933 Report a problem | ||
| 3/26/2026 | Listed for sale | $715,500$277/sqft |
Source: CAAR #674933 Report a problem | ||
Public tax history
Tax history is unavailable.
Monthly payment
Est. payment
Payment breakdown
Explore the cost of this home by adjusting the details. Changes won't be saved.Climate risks
Neighborhood: 22840
Nearby schools
GreatSchools rating
- 5/10McGaheysville Elementary SchoolGrades: PK-5Distance: 1.2 mi
- 4/10Elkton Middle SchoolGrades: 6-8Distance: 6.2 mi
- 7/10East Rockingham High SchoolGrades: 9-12Distance: 3.8 mi
Schools provided by the listing agent
- Elementary: McGaheysville
- Middle: Elkton
- High: East Rockingham
Source: CAAR. This data may not be complete. We recommend contacting the local school district to confirm school assignments for this home.
- $620,0004 bd4 ba2.2k sqft4940 Boxer Loop, McGaheysville, VA 22840Pending

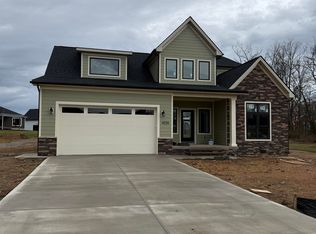
- $654,4505 bd3 ba2.6k sqft4925 Boxer Loop, McGaheysville, VA 22840Sold
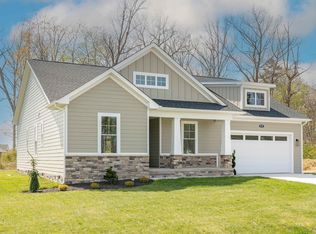
- $550,0004 bd3 ba2k sqft4935 Boxer Loop, McGaheysville, VA 22840Sold
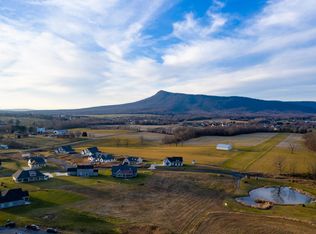
- $120,0000.3 acresLOT 65 Boxer Loop, Mc Gaheysville, VA 22840Sold
- $675,0004 bd4 ba2.7k sqftLOT 63 Dalmatian Dr, McGaheysville, VA 22840Sold
- $670,0004 bd3 ba2.4k sqft4980 Boxer Loop, McGaheysville, VA 22840Pending
- $--1 sqftDalmatian #LOT 10, Elkton, VA 22827Off Market
- $639,9004 bd3 ba2.2k sqft10275 Dalmatian Dr, McGaheysville, VA 22840New Construction
A local agent can set up tours, give advice and negotiate with sellers.
Similar homes
- $639,9004 bd3 ba2.2k sqft10275 Dalmatian Dr, McGaheysville, VA 22840New Construction
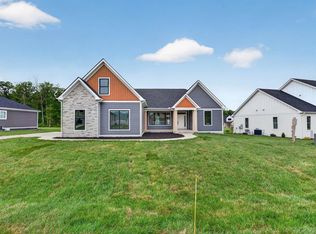
 MLS ID #676978, Julie Katykhin, Real Broker LLC. CAAR
 - $529,9005 bd3 ba2.7k sqft10696 Whispering Pine Ln, McGaheysville, VA 22840For Sale
 MLS ID #681056, Kozhin Ahmad, Real Broker LLC. CAAR
 - $699,0003 bd4 ba2.8k sqft8735 Overbrook Dr #111, McGaheysville, VA 22840New Construction
 MLS ID #677913, Emma Cappellini, RE/MAX Distinctive. CAAR
 - $655,0004 bd4 ba2.4k sqft8755 Overbrook Dr #112, McGaheysville, VA 22840New Construction
 MLS ID #677915, Emma Cappellini, RE/MAX Distinctive. CAAR
 - $597,7004 bd2 ba2.1k sqft600 Skyrock Ct, McGaheysville, VA 22840For SaleMLS ID #679923, MONICA WHITE, KW COMMONWEALTH. CAAR
- $420,0003 bd3 ba1.6k sqft10235 Dalmatian Dr, Mc Gaheysville, VA 22840For Sale
 MLS ID #VARO2003232, Oleksii Humaniuk, RE/MAX Performance Realty. Bright MLS
 - $599,0003 bd4 ba2.3k sqft8700 Overbrook Dr #139, McGaheysville, VA 22840New ConstructionCAAR
- $414,0004 bd3 ba1.9k sqft9417 Millet Cir, McGaheysville, VA 22840For SaleMLS ID #679830, Juan Martinez, Valley Realty Associates. CAAR
- from $599,9003 bd4 ba2.8k sqftMillsboro Plan, Overbrook, McGaheysville, VA 22840New ConstructionEvergreene Homes
- $459,5004 bd3 ba2k sqft536 Three Leagues Rd, McGaheysville, VA 22840For SaleMLS ID #678006, Scott Rogers, Funkhouser Real Estate Group. CAAR
- $635,0004 bd3 ba3k sqft60 Jessica Dr, Penn Laird, VA 22846New ConstructionMLS ID #VARO2003280, Serge Kasnov, Old Dominion Realty. Bright MLS
- $639,9004 bd3 ba2.9k sqft1569 Massanetta Springs Rd, Harrisonburg, VA 22801For SaleMLS ID #677009, Michael Wenger, Old Dominion Realty Inc. CAAR
- $565,0003 bd3 ba2.6k sqft710 Rocky Top Dr Lot 171, McGaheysville, VA 22840New ConstructionCAAR
- $724,9005 bd4 ba3.3k sqft430 Rachel Dr, Penn Laird, VA 22846For SaleMLS ID #677865, Kozhin Ahmad, Real Broker LLC. CAAR
- $732,5004 bd4 ba3.5k sqft3945 Traveler Rd, Rockingham, VA 22801For SaleMLS ID #671312, Chris Monahan, Funkhouser Real Estate Group. CAAR
- $564,7405 bd3 ba2.9k sqft50 Jillian Ln, Penn Laird, VA 22846New ConstructionMLS ID #677961, Victoria Clark, D.R. Horton Realty of Virginia LLC. CAAR
- $516,0003 bd3 ba2.6k sqft700 Rocky Top Dr #170, McGaheysville, VA 22840New ConstructionMLS ID #679041, Emma Cappellini, RE/MAX Distinctive. CAAR
- $759,0005 bd4 ba3.7k sqft1530 Bluewater Rd, Harrisonburg, VA 22801For SaleMLS ID #678909, Charles Will, Heritage Real Estate Co. CAAR
- $570,7405 bd3 ba2.9k sqft70 Jillian Ln, Penn Laird, VA 22846New ConstructionCAAR
- $749,9005 bd3 ba3.3k sqft901 Riverside Ave, Grottoes, VA 24441For SaleMLS ID #673685, Mattias Clymer, Funkhouser Real Estate Group. CAAR
