Brand New Construction in The Ponds of Island Ford! Discover the perfect blend of elegance and functionality in this 4-bedroom, 3.5-bath custom home. Designed for modern living, the main level features a sprawling open-concept layout anchored by a chef-inspired kitchen. You'll love the transitional cabinetry with soft-close hinges, premium quartz countertops, and a spacious island perfect for entertaining. The primary suite offers a private retreat on the main level, while the second floor boasts a massive bonus room with its own full bath—ideal for a 4th bedroom, home office, or media center. High-end finishes continue throughout, from the durable flooring to the sleek 2-car garage. Located in the heart of McGaheysville, this home offers stunning mountain views and access to neighborhood walking trails and community ponds. You are just minutes from the world-class amenities of Massanutten Resort, local vineyards, and the Shenandoah River. Experience high-end valley living with the peace of mind that only new construction can provide. Taxes reflect land only; property to be reassessed upon completion. Schedule your tour today!
Pending
$620,000
4940 Boxer Loop, McGaheysville, VA 22840
4beds
2,203sqft
Farm, Single Family Residence
Built in 2026
0.34 Acres Lot
$611,400 Zestimate®
$281/sqft
$17/mo HOA
What's special
Stunning mountain viewsSprawling open-concept layoutDurable flooringCommunity pondsChef-inspired kitchenPremium quartz countertops
- 82 days |
- 64 |
- 1 |
Zillow last checked:
Listing updated:
Listed by:
Oleksii Humaniuk 540-830-9017,
RE/MAX Performance Realty 540-433-7369
Source: CAAR,MLS#: 677953 Originating MLS: Harrisonburg-Rockingham Area Association of REALTORS
Originating MLS: Harrisonburg-Rockingham Area Association of REALTORSFacts & features
Interior
Bedrooms & bathrooms
- Bedrooms: 4
- Bathrooms: 4
- Full bathrooms: 3
- 1/2 bathrooms: 1
Rooms
- Room types: Bathroom, Bonus Room, Bedroom, Dining Room, Full Bath, Half Bath, Kitchen, Laundry, Living Room, Primary Bedroom
Heating
- Heat Pump
Cooling
- Heat Pump
Appliances
- Included: Disposal, Microwave, Refrigerator
Features
- Primary Downstairs, High Ceilings
- Has basement: No
Interior area
- Total structure area: 2,833
- Total interior livable area: 2,203 sqft
- Finished area above ground: 2,203
- Finished area below ground: 0
Property
Parking
- Total spaces: 2
- Parking features: Attached, Electricity, Garage Faces Front, Garage, Garage Door Opener
- Attached garage spaces: 2
Features
- Levels: One and One Half
- Stories: 1.5
- Has view: Yes
- View description: Mountain(s), Rural, Water
- Has water view: Yes
- Water view: Water
Lot
- Size: 0.34 Acres
- Features: Level
Details
- Parcel number: 142/ 17/ / 71/
- Zoning description: R-2 Medium Density Residential
Construction
Type & style
- Home type: SingleFamily
- Architectural style: Farmhouse
- Property subtype: Farm, Single Family Residence
Materials
- HardiPlank Type, Stick Built, Stone
- Foundation: Block
Condition
- New construction: Yes
- Year built: 2026
Utilities & green energy
- Electric: Underground
- Sewer: Public Sewer
- Water: Public
- Utilities for property: Cable Available
Community & HOA
Community
- Subdivision: THE PONDS
HOA
- Has HOA: Yes
- Amenities included: Picnic Area, Playground, Trail(s), Water
- HOA fee: $17 monthly
Location
- Region: Mcgaheysville
Financial & listing details
- Price per square foot: $281/sqft
- Annual tax amount: $612
- Date on market: 6/3/2026
- Cumulative days on market: 80 days
Estimated market value
$611,400
$581,000 - $642,000
$2,983/mo
Price history
| Date | Event | Price |
|---|---|---|
| 7/13/2026 | Pending sale | $620,000$281/sqft |
Source:  CAAR #677953 Report a problem CAAR #677953 Report a problem | ||
| 6/3/2026 | Listed for sale | $620,000$281/sqft |
Source: CAAR #677953 Report a problem | ||
Public tax history
Tax history is unavailable.
Monthly payment
Est. payment
Payment breakdown
Explore the cost of this home by adjusting the details. Changes won't be saved.Climate risks
Neighborhood: 22840
Nearby schools
GreatSchools rating
- 5/10McGaheysville Elementary SchoolGrades: PK-5Distance: 1.2 mi
- 4/10Elkton Middle SchoolGrades: 6-8Distance: 6.2 mi
- 7/10East Rockingham High SchoolGrades: 9-12Distance: 3.8 mi
Schools provided by the listing agent
- Elementary: McGaheysville
- Middle: Elkton
- High: East Rockingham
Source: CAAR. This data may not be complete. We recommend contacting the local school district to confirm school assignments for this home.
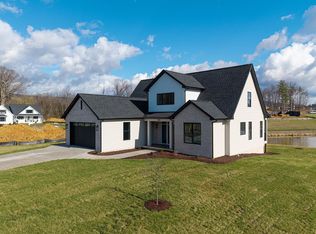
- $695,0004 bd4 ba2.5k sqft4930 Boxer Loop, McGaheysville, VA 22840Pending
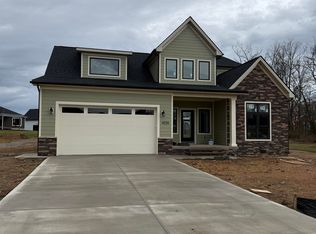
- $654,4505 bd3 ba2.6k sqft4925 Boxer Loop, McGaheysville, VA 22840Sold
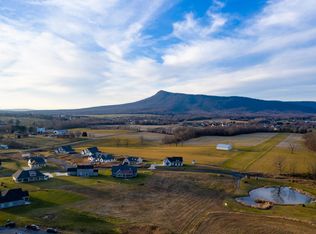
- $120,0000.3 acresLOT 65 Boxer Loop, Mc Gaheysville, VA 22840Sold
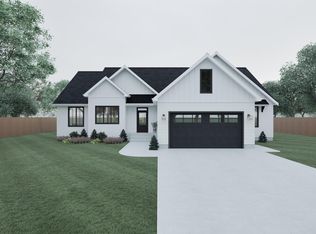
- $670,0004 bd3 ba2.4k sqft4980 Boxer Loop, McGaheysville, VA 22840Pending
- $550,0004 bd3 ba2k sqft4935 Boxer Loop, McGaheysville, VA 22840Sold
- $675,0004 bd4 ba2.7k sqftLOT 63 Dalmatian Dr, McGaheysville, VA 22840Sold
- $130,0000.36 acresLOT 70 Boxer Loop, Mc Gaheysville, VA 22840Pending
- $--1 sqftDalmatian #LOT 10, Elkton, VA 22827Off Market
A local agent can set up tours, give advice and negotiate with sellers.
Similar homes
- $639,9004 bd3 ba2.2k sqft10275 Dalmatian Dr, McGaheysville, VA 22840New Construction
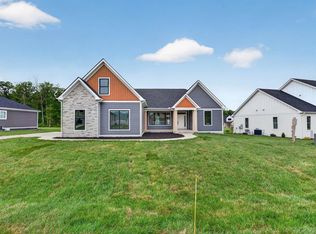
 MLS ID #676978, Julie Katykhin, Real Broker LLC. CAAR
 - $529,9005 bd3 ba2.7k sqft10696 Whispering Pine Ln, McGaheysville, VA 22840For Sale
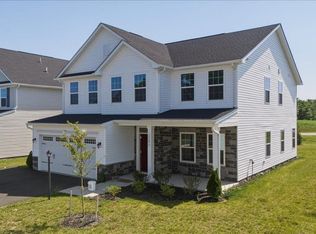 MLS ID #681056, Kozhin Ahmad, Real Broker LLC. CAAR
 - $655,0004 bd4 ba2.4k sqft8755 Overbrook Dr #112, McGaheysville, VA 22840New Construction
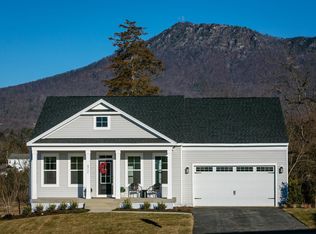 MLS ID #677915, Emma Cappellini, RE/MAX Distinctive. CAAR
 - $599,0003 bd4 ba2.3k sqft8700 Overbrook Dr #139, McGaheysville, VA 22840New Construction
 CAAR
CAAR - $459,5004 bd3 ba2k sqft536 Three Leagues Rd, McGaheysville, VA 22840For SaleMLS ID #678006, Scott Rogers, Funkhouser Real Estate Group. CAAR
- $420,0003 bd3 ba1.6k sqft10235 Dalmatian Dr, Mc Gaheysville, VA 22840For Sale
 MLS ID #VARO2003232, Oleksii Humaniuk, RE/MAX Performance Realty. Bright MLS
 - $414,0004 bd3 ba1.9k sqft9417 Millet Cir, McGaheysville, VA 22840For SaleMLS ID #679830, Juan Martinez, Valley Realty Associates. CAAR
- $699,0003 bd4 ba2.8k sqft8735 Overbrook Dr #111, McGaheysville, VA 22840New ConstructionMLS ID #677913, Emma Cappellini, RE/MAX Distinctive. CAAR
- $635,0004 bd3 ba3k sqft60 Jessica Dr, Penn Laird, VA 22846New ConstructionMLS ID #VARO2003280, Serge Kasnov, Old Dominion Realty. Bright MLS
- from $599,9003 bd4 ba2.8k sqftMillsboro Plan, Overbrook, McGaheysville, VA 22840New ConstructionEvergreene Homes
- $475,0003 bd3 ba1.8k sqft299 Turkey Dr, McGaheysville, VA 22840For SaleMLS ID #678344, Emily Barone, Funkhouser: East Rockingham. CAAR
- $409,9004 bd2 ba1.6k sqft187 Piney Ln, McGaheysville, VA 22840For SaleMLS ID #VARO2003204, Adam Belasco, Keller Williams Capital Properties. Bright MLS
- $639,9004 bd3 ba2.9k sqft1569 Massanetta Springs Rd, Harrisonburg, VA 22801For SaleMLS ID #677009, Michael Wenger, Old Dominion Realty Inc. CAAR
- $565,0003 bd3 ba2.6k sqft710 Rocky Top Dr Lot 171, McGaheysville, VA 22840New ConstructionCAAR
- $575,0004 bd2 ba2.4k sqft2061 Cecil Wampler Rd, Mount Crawford, VA 22841For SaleMLS ID #675649, KRISTY ACORD, FREEDOM REALTY GROUP LLC. CAAR
- $565,0005 bd3 ba2.2k sqft4634 Shen Lake Dr, Rockingham, VA 22801For SaleMLS ID #VARO2002822, Brant Suter, Nest Realty Harrisonburg. Bright MLS
- $516,0003 bd3 ba2.6k sqft700 Rocky Top Dr #170, McGaheysville, VA 22840New ConstructionMLS ID #679041, Emma Cappellini, RE/MAX Distinctive. CAAR
- $564,7405 bd3 ba2.9k sqft50 Jillian Ln, Penn Laird, VA 22846New ConstructionMLS ID #677961, Victoria Clark, D.R. Horton Realty of Virginia LLC. CAAR
- $570,7405 bd3 ba2.9k sqft70 Jillian Ln, Penn Laird, VA 22846New ConstructionCAAR
- from $491,9002 bd3 ba1.7k sqftHighland Plan, Overbrook, McGaheysville, VA 22840New ConstructionEvergreene Homes
