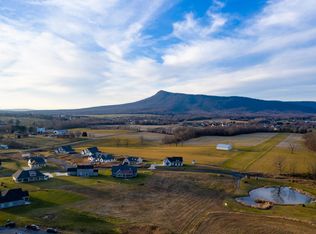
COMING SOON! One of the last available new builds in The Ponds of McGaheysville—and this one is anything but cookie cutter. With nearly 3,000 sq ft, 4 bedrooms & 4 full baths, this thoughtfully designed home offers space to grow, entertain & settle in for years to come. The open-concept main level features a spacious kitchen w/ quartz countertops, main-level primary suite w/ ensuite bath & an additional bedroom/office. Luxury vinyl plank floors throughout the entire home! Upstairs you'll find 2 more bedrooms plus a versatile loft. Enjoy your morning coffee from the covered front porch overlooking the pond & mountains, then unwind on the covered rear composite deck surrounded by a peaceful wooded view. The Ponds offers 2 scenic ponds, paved walking trails & stunning mountain views throughout the neighborhood. Located across from Cave Hill Brewery, 2 min to Brix & Columns Vineyard, 15 min to Harrisonburg & JMU, convenient to Massanutten Resort & under an hour to Charlottesville. If you've been waiting for a step-up home that combines space, scenery & Shenandoah Valley living, this is it. Don't miss one of the final opportunities to own new in The Ponds!
Active
$725,000
4985 Boxer Loop, McGaheysville, VA 22840
4beds
2,958sqft
Single Family Residence
Built in 2026
0.31 Acres Lot
$719,000 Zestimate®
$245/sqft
$17/mo HOA
What's special
Paved walking trailsOpen-concept main level
- 13 days
- 500
- 37
Zillow last checked:
Listing updated:
Listed by:
Julie Katykhin 916-712-5529,
Real Broker LLC 855-450-0442
Source: CAAR,MLS#: 681604 Originating MLS: Harrisonburg-Rockingham Area Association of REALTORS
Originating MLS: Harrisonburg-Rockingham Area Association of REALTORSFacts & features
Interior
Bedrooms & bathrooms
- Bedrooms: 4
- Bathrooms: 4
- Full bathrooms: 4
Heating
- Central, Heat Pump
Cooling
- Central Air, Heat Pump
Appliances
- Included: Dishwasher, Electric Range, Microwave, Refrigerator
- Laundry: Washer Hookup, Dryer Hookup
Features
- Double Vanity, Primary Downstairs, Walk-In Closet(s), Eat-in Kitchen, Kitchen Island, Recessed Lighting
- Flooring: Ceramic Tile, Luxury Vinyl Plank
- Windows: Screens
- Has basement: No
- Has fireplace: Yes
- Fireplace features: Electric
Interior area
- Total structure area: 3,486
- Total interior livable area: 2,958 sqft
- Finished area above ground: 2,958
- Finished area below ground: 0
Property
Parking
- Total spaces: 2
- Parking features: Attached, Garage Faces Front, Garage, Garage Door Opener
- Attached garage spaces: 2
Features
- Levels: One and One Half
- Stories: 1.5
- Patio & porch: Composite, Concrete, Deck, Front Porch, Porch
- Has view: Yes
- View description: Panoramic, Residential, Rural, Valley, Trees/Woods, Water
- Has water view: Yes
- Water view: Water
Lot
- Size: 0.31 Acres
- Features: Wooded
Details
- Parcel number: 142/ 17/ / 69/
- Zoning description: R-2 Residential
Construction
Type & style
- Home type: SingleFamily
- Architectural style: Cottage,Traditional
- Property subtype: Single Family Residence
Materials
- Stick Built
- Foundation: Block
- Roof: Architectural
Condition
- New construction: Yes
- Year built: 2026
Utilities & green energy
- Sewer: Public Sewer
- Water: Public
- Utilities for property: Cable Available
Green energy
- Construction elements: Regionally-Sourced Materials
Community & HOA
Community
- Security: Smoke Detector(s)
- Subdivision: THE PONDS
HOA
- Has HOA: Yes
- Amenities included: Picnic Area, Playground, Trail(s)
- Services included: Association Management, Common Area Maintenance, Playground, Road Maintenance, Snow Removal
- HOA fee: $17 monthly
Location
- Region: Mcgaheysville
Financial & listing details
- Price per square foot: $245/sqft
- Annual tax amount: $962
- Date on market: 9/4/2026
Estimated market value
$719,000
$683,000 - $755,000
Not available
Price history
| Date | Event | Price |
|---|---|---|
| 9/4/2026 | Listed for sale | $725,000$245/sqft |
Source:  CAAR #681604 Report a problem CAAR #681604 Report a problem | ||
Public tax history
Tax history is unavailable.
Monthly payment
Est. payment
Payment breakdown
Explore the cost of this home by adjusting the details. Changes won't be saved.Climate risks
Neighborhood: 22840
Nearby schools
Schools provided by the listing agent
- Elementary: McGaheysville
- Middle: Elkton
- High: East Rockingham
Source: CAAR. This data may not be complete. We recommend contacting the local school district to confirm school assignments for this home.

Similar homes
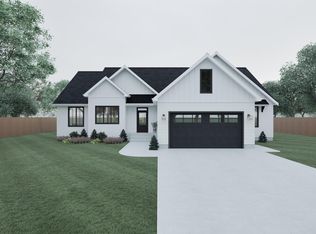
- $629,9004 bd3 ba2.2k sqft10275 Dalmatian Dr, McGaheysville, VA 22840New Construction

 MLS ID #676978, Julie Katykhin, Real Broker LLC. CAAR
 - $524,9004 bd2 ba2.1k sqft636 Flower Dr, McGaheysville, VA 22840For Sale

 MLS ID #VARO2003342, Brant Suter, Nest Realty Harrisonburg. Bright MLS
 - $499,0003 bd2 ba2.4k sqft283 Jessamine Pl, McGaheysville, VA 22840For Sale
 MLS ID #682007, Jayne Schlabach, Funkhouser Real Estate Group. CAAR
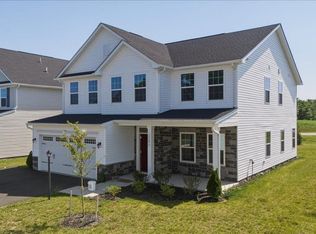
 - $529,9005 bd3 ba2.7k sqft10696 Whispering Pine Ln, McGaheysville, VA 22840For Sale
 MLS ID #681056, Kozhin Ahmad, Real Broker LLC. CAAR
 - $597,7004 bd2 ba2.1k sqft600 Skyrock Ct, McGaheysville, VA 22840For SaleMLS ID #679923, MONICA WHITE, KW COMMONWEALTH. CAAR
- $499,0004 bd3 ba1.5k sqft3175 Lanier Ln, Massanutten, VA 22840For SaleMLS ID #VARO2003292, Brandon Randall, WV Heritage Real Estate, LLC.. Bright MLS
- $599,0004 bd4 ba3k sqft4411 Magnolia Ridge Dr, Rockingham, VA 22801For SaleMLS ID #681888, Delaney Westwood, Funkhouser Real Estate Group. CAAR
- $399,9003 bd2 ba1.9k sqft376 Bloomer Springs Rd, McGaheysville, VA 22840For SaleMLS ID #679079, Angela Dove, Massanutten Realty. CAAR
- $399,0004 bd3 ba1.9k sqft9417 Millet Cir, McGaheysville, VA 22840For SaleMLS ID #679830, Juan Martinez, Valley Realty Associates. CAAR
- $399,9003 bd2 ba1.8k sqft139 Yancey Ct, McGaheysville, VA 22840For SaleMLS ID #VARO2003330, Colton Mitchell, Old Dominion Realty. Bright MLS
- $459,5004 bd3 ba2k sqft536 Three Leagues Rd, McGaheysville, VA 22840For SaleMLS ID #678006, Scott Rogers, Funkhouser Real Estate Group. CAAR
- $705,0005 bd3 ba2.9k sqft3347 River Rd, Elkton, VA 22827For SaleMLS ID #VARO2003278, Kelly Breeden, Nest Realty Harrisonburg. Bright MLS
- $420,0003 bd3 ba1.6k sqft10235 Dalmatian Dr, Mc Gaheysville, VA 22840For SaleMLS ID #VARO2003232, Oleksii Humaniuk, RE/MAX Performance Realty. Bright MLS
- $449,9003 bd2 ba2.1k sqft4828 Lawyer Rd, McGaheysville, VA 22840For SaleMLS ID #681761, Hope Losh, Old Dominion Realty Inc. CAAR
- $599,0003 bd4 ba2.3k sqft8700 Overbrook Dr #139, McGaheysville, VA 22840New ConstructionCAAR
- $725,0004 bd5 ba4k sqft1281 Kentshire Dr, Harrisonburg, VA 22801For SaleMLS ID #675437, Michael Harnish, Nest Realty Harrisonburg. CAAR
- $749,0004 bd3 ba2.5k sqft2201 Pearl Ln, Harrisonburg, VA 22801New ConstructionMLS ID #681314, EMILY HARRIS HENRY, FATHOM REALTY. CAAR
- $415,0003 bd3 ba1.8k sqft120 Runkle Ct, McGaheysville, VA 22840For SaleMLS ID #VARO2003298, Kelly Breeden, Nest Realty Harrisonburg. Bright MLS
- $409,9004 bd2 ba1.6k sqft187 Piney Ln, McGaheysville, VA 22840For SaleMLS ID #VARO2003204, Adam Belasco, Keller Williams Capital Properties. Bright MLS
- $429,9003 bd2 ba2.2k sqft9718 Valley View Rd, McGaheysville, VA 22840For SaleMLS ID #680977, Nick Whitelock, Massanutten Realty. CAAR
