Welcome to this beautifully upgraded and spacious 2-bedroom, 2-bath condo in the desirable Linganore Garden Condominiums. Situated on the second floor with elevator access in a controlled-access building, this 1,465 sq ft home combines comfort, style, and convenience in a vibrant, walkable neighborhood. Step inside to discover gorgeous engineered hardwood floors, Farrow & Ball designer paint, and high-end wallpaper that add warmth and sophistication throughout. The open-concept living area leads to a private balcony, perfect for morning coffee or evening relaxation. You’ll love the fantastic kitchen, fully equipped with: quartz countertops, Shaker cabinets with soft-close doors and drawers, glass-front uppers for added elegance, a Bosch dishwasher and mostly stainless appliances. The primary suite includes a large walk-in closet with built-in organizers and a private bath. The second bedroom and full hall bath offer flexibility for guests, a home office, or additional living space. Additional highlights: Tankless water heater, upgraded hardware and custom switch plates, updated water shut-off valves, and a combination of new and antique light fixtures. Dryer vent cleaning and water/sewer included in condo fee. Living at Lake Linganore means access to: multiple swimming pools, tennis and basketball courts, scenic walking trails, and private lake and beach access. You’re also just steps from the Linganore Town Center, with a newly-opened Weis grocery store, and a variety of shops and services that includes McDonald's, 7-Eleven, and new medical offices and, coming soon, Chipotle and Verizon. This is more than just a home—it’s a lifestyle. Don’t miss your chance to own one of the most stylish and well-appointed condos in this thriving community.
Sold for $370,000
$370,000
10280 Hopewell St Unit 202, New Market, MD 21774
2beds
1,465sqft
Condominium
Built in 2019
-- sqft lot
$368,400 Zestimate®
$253/sqft
$2,715 Estimated rent
Home value
$368,400
$343,000 - $398,000
$2,715/mo
Zestimate® history
Owner options
List your home for rent
$2,715/mo
Rent Zestimate®
Find your next renter with Zillow Rental Manager. Plus, with online applications, you can quickly screen prospective tenants – for free.
$2,715/mo
Rent Zestimate®
Refinance and save
$2,407/mo
Est. payment
Refinancing to a lower rate could help reduce your monthly payments and save thousands over the life of the loan.
$2,407/mo
Est. payment
Explore your selling options
Work with a Zillow partner agent
Leverage their expertise and Zillow's premium Showcase listings to get your home seen by more buyers.
Get startedList with your own agent
Get your home in front of millions of buyers by listing it on Zillow.
Learn how to do itSell it yourself
Take full control of how buyers see your home on Zillow by listing For Sale by Owner (FSBO).
List your homeWhat's special
Large walk-in closetTankless water heaterScenic walking trailsHigh-end wallpaperEngineered hardwood floorsPrivate balconyBosch dishwasher
Zillow last checked:
Listing updated:
Listed by:
Jeff Maurer 240-938-0509,
Maurer Realty
Bought with:
Maria Kolick, 73617
RE/MAX Realty Centre, Inc.
Camille Dixon, 5003369
RE/MAX Realty Centre, Inc.
Source: Bright MLS,MLS#: MDFR2065768
Facts & features
Interior
Bedrooms & bathrooms
- Bedrooms: 2
- Bathrooms: 2
- Full bathrooms: 2
- Main level bathrooms: 2
- Main level bedrooms: 2
Basement
- Area: 0
Heating
- Forced Air, Natural Gas
Cooling
- Central Air, Electric
Appliances
- Included: Gas Water Heater, Tankless Water Heater
- Laundry: Washer In Unit, Dryer In Unit, In Unit
Features
- Flooring: Engineered Wood
- Has basement: No
- Has fireplace: No
Interior area
- Total structure area: 1,465
- Total interior livable area: 1,465 sqft
- Finished area above ground: 1,465
- Finished area below ground: 0
Property
Parking
- Parking features: Parking Lot, Off Street
Accessibility
- Accessibility features: None
Features
- Levels: One
- Stories: 1
- Pool features: Community
Details
- Additional structures: Above Grade, Below Grade
- Parcel number: 1127599147
- Zoning: RESIDENTIAL
- Special conditions: Standard
Construction
Type & style
- Home type: Condo
- Architectural style: Contemporary
- Property subtype: Condominium
- Attached to another structure: Yes
Materials
- Stone, Vinyl Siding
Condition
- New construction: No
- Year built: 2019
Utilities & green energy
- Sewer: Public Sewer
- Water: Public
Community & HOA
Community
- Security: Main Entrance Lock, Carbon Monoxide Detector(s), Fire Alarm, Fire Sprinkler System
- Condo and coop fee: $365 monthly
- Subdivision: Linganore Garden Condominiums
HOA
- Has HOA: Yes
- Amenities included: Basketball Court, Beach Access, Bike Trail, Boat Dock/Slip, Boat Ramp, Clubhouse, Common Grounds, Dog Park, Elevator(s), Jogging Path, Lake, Non-Lake Recreational Area, Party Room, Picnic Area, Pool, Tennis Court(s), Tot Lots/Playground, Water/Lake Privileges
- Services included: Water, Sewer
- HOA fee: $84 monthly
- HOA name: LAKE LINGANORE ASSOCIATION
- Second HOA name: Linganore Gardens
Location
- Region: New Market
Financial & listing details
- Price per square foot: $253/sqft
- Tax assessed value: $298,333
- Annual tax amount: $3,238
- Date on market: 6/13/2025
- Listing agreement: Exclusive Right To Sell
- Ownership: Condominium
Price history
| Date | Event | Price |
|---|---|---|
| 8/12/2025 | Sold | $370,000-5.1%$253/sqft |
Source:  Bright MLS #MDFR2065768 Report a problem Bright MLS #MDFR2065768 Report a problem | ||
| 7/13/2025 | Pending sale | $390,000$266/sqft |
Source: Bright MLS #MDFR2065768 Report a problem | ||
| 6/13/2025 | Listed for sale | $390,000+50.5%$266/sqft |
Source: Bright MLS #MDFR2065768 Report a problem | ||
| 12/19/2019 | Sold | $259,120$177/sqft |
Source: Public Record Report a problem | ||
Public tax history
| Year | Property taxes | Tax assessment |
|---|---|---|
| 2025 | $3,695 +14.1% | $298,333 +12.6% |
| 2024 | $3,238 +5.6% | $265,000 +1.3% |
| 2023 | $3,067 +1.3% | $261,667 -1.3% |
| 2022 | $3,028 +1.3% | $265,000 +3.9% |
| 2021 | $2,989 +2.6% | $255,000 |
| 2020 | $2,912 | -- |
Find assessor info on the county website
Neighborhood: 21774
Nearby homes
- $350,0002 bd2 ba1.4k sqft10280 Hopewell St UNIT 303, New Market, MD 21774Sold

- $350,0002 bd2 ba1.4k sqft10280 Hopewell St #302, New Market, MD 21774Sold

- $390,0002 bd2 ba1.7k sqft10280 Hopewell St UNIT 404, New Market, MD 21774Sold
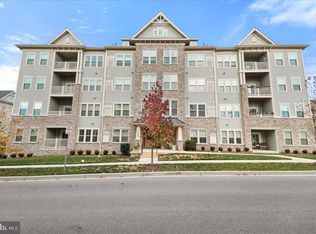
- $375,0002 bd2 ba1.5k sqft5742 Meadowood St #103, New Market, MD 21774Sold

- $434,8003 bd3 ba1.8k sqft5756 Meadowood St., New Market, MD 21774Off Market
- $347,5002 bd2 ba1.4k sqft10280 Hopewell Street UNIT 102, New Market, MD 21774Off Market
- $365,0002 bd2 ba1.4k sqft5810 Burin St #202F, New Market, MD 21774Sold
- $400,0002 bd2 ba1.7k sqft5810 Burin St #404, New Market, MD 21774Sold
Nearby schools
GreatSchools rating
- 6/10Oakdale Elementary SchoolGrades: PK-5Distance: 0.6 mi
- 8/10Oakdale Middle SchoolGrades: 6-8Distance: 0.6 mi
- 7/10Oakdale High SchoolGrades: 9-12Distance: 0.2 mi
Schools provided by the listing agent
- Elementary: Oakdale
- Middle: Oakdale
- High: Oakdale
- District: Frederick County Public Schools
Source: Bright MLS. This data may not be complete. We recommend contacting the local school district to confirm school assignments for this home.
Get a cash offer in 3 minutes
Find out how much your home could sell for in as little as 3 minutes with a no-obligation cash offer.
Estimated market value
$368,400
Get a cash offer in 3 minutes
Find out how much your home could sell for in as little as 3 minutes with a no-obligation cash offer.
Estimated market value
$368,400
- Maryland
- Frederick County
- New Market
- 21774
- 10280 Hopewell St Unit 202
Nearby cities
Nearby zip codes
Other New Market Topics
