Welcome home to this stunning 3rd floor condo in highly desirable Linganore Garden Condominiums with elevator right outside your door. You won’t believe this unit isn’t new! This 2 bed, 2 bath condo has it all. As you enter, you are greeted by a large, welcoming foyer and right away, you’ll notice how open and big the unit feels with the 9 ft ceilings. To your left is a generously sized 2nd bedroom, with full bathroom access, and laundry. As you enter the main living area, you’ll be struck by how open and inviting it is with tons of natural light. The large family room with fireplace is the perfect place to relax at the end of the day. Or watch the sun set on your private, covered deck. The kitchen is a chef’s dream! With quartz counters, gorgeous cabinets, and tons of storage, it’s the perfect place to gather. And the microwave, refrigerator, and dishwasher are all brand new! The primary bedroom offers a walk-in closet and the bathroom has dual vanities and a large walk-in shower. Condo fees include water, sewer, and dryer vent cleaning. With all the new amenities at Oakdale center, you'll have all you need right out your front door, including the brand new Weis grocery store. The pool and high school are in walking distance. There are also restaurants, a day care, parks, and doctors' offices as well. Coming soon are more restaurants. Enjoy all that Lake Linganore has to offer: deep Navigable lake, multiple sandy beaches, multiple pools, boating, fishing, swimming, tennis, basketball, beach volleyball, nature & bike trails, Frisbee golf, pickleball, Event Tent, Farmers Markets, Summer Concert Series under the stars, playgrounds and so much more! Come and see for yourself. HOA fees include snow removal and trash/recycling as well as access to all of the amazing amenities!
Sold for $350,000
$350,000
10280 Hopewell St Unit 303, New Market, MD 21774
2beds
1,465sqft
Condominium
Built in 2019
-- sqft lot
$348,500 Zestimate®
$239/sqft
$2,797 Estimated rent
Home value
$348,500
Estimated sales range
Not available
$2,797/mo
Zestimate® history
Owner options
List your home for rent
$2,797/mo
Rent Zestimate®
Find your next renter with Zillow Rental Manager. Plus, with online applications, you can quickly screen prospective tenants – for free.
$2,797/mo
Rent Zestimate®
Refinance and save
$2,262/mo
Est. payment
Refinancing to a lower rate could help reduce your monthly payments and save thousands over the life of the loan.
$2,262/mo
Est. payment
Explore your selling options
Work with a Zillow partner agent
Leverage their expertise and Zillow's premium Showcase listings to get your home seen by more buyers.
Get startedList with your own agent
Get your home in front of millions of buyers by listing it on Zillow.
Learn how to do itSell it yourself
Take full control of how buyers see your home on Zillow by listing For Sale by Owner (FSBO).
List your homeWhat's special
Multiple poolsMultiple sandy beachesLarge walk-in showerNature and bike trailsPrivate covered deckLarge welcoming foyerTons of natural light
Zillow last checked:
Listing updated:
Listed by:
Liz Burrow 301-788-6076,
Keller Williams Realty Centre,
Listing Team: Delta Home Group, Co-Listing Agent: Katie Milne 240-703-2949,
Keller Williams Realty Centre
Bought with:
Deanna Joyce, 5002390
Real Broker, LLC
Source: Bright MLS,MLS#: MDFR2074486
Facts & features
Interior
Bedrooms & bathrooms
- Bedrooms: 2
- Bathrooms: 2
- Full bathrooms: 2
- Main level bathrooms: 2
- Main level bedrooms: 2
Rooms
- Room types: Primary Bedroom, Bedroom 2, Bathroom 2, Primary Bathroom
Primary bedroom
- Level: Main
Bedroom 2
- Level: Main
Primary bathroom
- Level: Main
Bathroom 2
- Level: Main
Heating
- Forced Air, Natural Gas
Cooling
- Central Air, Electric
Appliances
- Included: Microwave, Dishwasher, Disposal, Oven/Range - Gas, Refrigerator, Stainless Steel Appliance(s), Water Heater, Gas Water Heater
- Laundry: Hookup
Features
- Bathroom - Walk-In Shower, Bathroom - Tub Shower, Breakfast Area, Ceiling Fan(s), Combination Kitchen/Dining, Combination Kitchen/Living, Combination Dining/Living, Entry Level Bedroom, Elevator, Family Room Off Kitchen, Open Floorplan, Kitchen - Gourmet, Kitchen Island, Kitchen - Table Space, Pantry, Primary Bath(s), Recessed Lighting, Upgraded Countertops, Walk-In Closet(s)
- Flooring: Hardwood, Carpet, Wood
- Has basement: No
- Number of fireplaces: 1
- Fireplace features: Gas/Propane
Interior area
- Total structure area: 1,465
- Total interior livable area: 1,465 sqft
- Finished area above ground: 1,465
Property
Parking
- Parking features: Parking Lot
Accessibility
- Accessibility features: Accessible Elevator Installed
Features
- Levels: One
- Stories: 1
- Patio & porch: Deck
- Pool features: Community
- Waterfront features: Lake, Boat - Electric Motor Only, Canoe/Kayak, Fishing Allowed, Private Access, Swimming Allowed
- Body of water: Lake Linganore
Details
- Additional structures: Above Grade
- Parcel number: 1127599152
- Zoning: R
- Special conditions: Standard
Construction
Type & style
- Home type: Condo
- Architectural style: Contemporary
- Property subtype: Condominium
Materials
- Other
Condition
- Excellent
- New construction: No
- Year built: 2019
Utilities & green energy
- Sewer: Public Sewer
- Water: Public
Community & HOA
Community
- Security: Fire Sprinkler System
- Condo and coop fee: $365 monthly
- Subdivision: Linganore Garden Condominiums
HOA
- Has HOA: Yes
- Amenities included: Beach Access, Bike Trail, Boat Ramp, Common Grounds, Jogging Path, Lake, Pool, Tot Lots/Playground, Basketball Court, Dog Park, Non-Lake Recreational Area, Picnic Area, Pier/Dock, Security, Soccer Field, Tennis Court(s), Volleyball Courts, Water/Lake Privileges
- Services included: Common Area Maintenance, Maintenance Grounds, Trash, Management, Pool(s), Pier/Dock Maintenance, Snow Removal
- HOA fee: $84 monthly
- HOA name: LAKE LINGANORE ASSOCIATION
Location
- Region: New Market
Financial & listing details
- Price per square foot: $239/sqft
- Tax assessed value: $298,333
- Annual tax amount: $3,616
- Date on market: 12/18/2025
- Listing agreement: Exclusive Right To Sell
- Ownership: Condominium
Price history
| Date | Event | Price |
|---|---|---|
| 2/12/2026 | Sold | $350,000-2.8%$239/sqft |
Source:  Bright MLS #MDFR2074486 Report a problem Bright MLS #MDFR2074486 Report a problem | ||
| 2/11/2026 | Pending sale | $360,000$246/sqft |
Source: Bright MLS #MDFR2074486 Report a problem | ||
| 1/26/2026 | Contingent | $360,000$246/sqft |
Source: Bright MLS #MDFR2074486 Report a problem | ||
| 12/18/2025 | Listed for sale | $360,000-2.7%$246/sqft |
Source: Bright MLS #MDFR2074486 Report a problem | ||
| 5/14/2024 | Sold | $369,900+44.5%$252/sqft |
Source: Public Record Report a problem | ||
| 12/17/2019 | Sold | $256,035$175/sqft |
Source: Public Record Report a problem | ||
Public tax history
| Year | Property taxes | Tax assessment |
|---|---|---|
| 2025 | $3,695 +14.1% | $298,333 +12.6% |
| 2024 | $3,238 +5.6% | $265,000 +1.3% |
| 2023 | $3,067 +1.3% | $261,667 -1.3% |
| 2022 | $3,028 +1.3% | $265,000 +3.9% |
| 2021 | $2,989 +2.6% | $255,000 |
| 2020 | $2,912 | -- |
Find assessor info on the county website
Neighborhood: 21774
Nearby homes
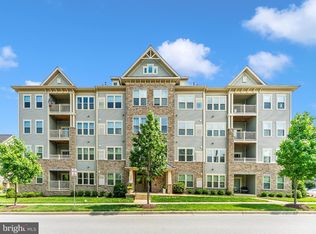
- $370,0002 bd2 ba1.4k sqft10280 Hopewell St UNIT 202, New Market, MD 21774Sold
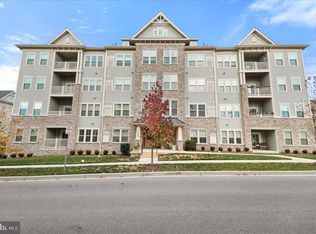
- $390,0002 bd2 ba1.7k sqft10280 Hopewell St UNIT 404, New Market, MD 21774Sold
- $350,0002 bd2 ba1.4k sqft10280 Hopewell St #302, New Market, MD 21774Sold

- $375,0002 bd2 ba1.5k sqft5742 Meadowood St #103, New Market, MD 21774Sold

- $429,2003 bd3 ba1.8k sqft5756 Meadowood St., New Market, MD 21774Off Market
- $347,7002 bd2 ba1.4k sqft10280 Hopewell Street UNIT 102, New Market, MD 21774Off Market
- $394,500-- bd-- ba-- sqft5723 Meadowood St UNIT 304, New Market, MD 21774Off Market
- $390,300-- bd-- ba-- sqft5723 Meadowood St #204, New Market, MD 21774Off Market
Nearby schools
GreatSchools rating
- 6/10Oakdale Elementary SchoolGrades: PK-5Distance: 0.6 mi
- 8/10Oakdale Middle SchoolGrades: 6-8Distance: 0.6 mi
- 7/10Oakdale High SchoolGrades: 9-12Distance: 0.2 mi
Schools provided by the listing agent
- Elementary: Oakdale
- Middle: Oakdale
- High: Oakdale
- District: Frederick County Public Schools
Source: Bright MLS. This data may not be complete. We recommend contacting the local school district to confirm school assignments for this home.
Get a cash offer in 3 minutes
Find out how much your home could sell for in as little as 3 minutes with a no-obligation cash offer.
Estimated market value
$348,500
Get a cash offer in 3 minutes
Find out how much your home could sell for in as little as 3 minutes with a no-obligation cash offer.
Estimated market value
$348,500
- Maryland
- Frederick County
- New Market
- 21774
- 10280 Hopewell St Unit 303
Nearby cities
Nearby zip codes
Other New Market Topics
