This elevator building top-floor loft unit is rarely available! Beautiful 2 level penthouse condo with upscale finishings. Open concept with spacious living & dining areas with soaring ceilings, a free-standing electric fireplace, spacious primary bedroom suite with shower, 2nd bedroom and hall bathroom, with bonus room off 2nd bedroom (great for nursery or reading room), the kitchen has a very convenient layout with ample cabinet and counter space and includes a gas stovetop and oven. This upgraded design package includes granite counter tops, beveled subway tile, and under-cabinet lighting, upgraded kitchen & bath cabinets, granite countertops, GE stainless steel appliances. The loft area is perfect for a family room, entertainment area or a home office. Full Size Washer/Dryer, large closets, energy efficient windows, energy saver HVAC and tankless hot water. Access to Lake Linganore and all that it has to offer, you will have access to all of the private Lake Linganore amenities, including the beautiful lake and its beaches, several swimming pools – including the brand new Oakdale Pool (which is a 5 minute walk from home), tennis and basketball courts, disc golf, picnic areas, tot lots, boating, and a terrific trail network for hiking the beautiful Linganore Trail System. This home is within walking distance of three top-rated Frederick County schools, as well as the brand-new Goddard School and The Valley School. The planning and development of the reserved retail space for Lake Linganore Town Center has begun, which is currently slated to put a new grocery store, restaurants, medical offices, and other retail within very easy walking distance from this home. With quick and easy access to MD-144 and I-70, makes this a commuter heaven, conveniently located between Baltimore and Frederick. Schedule your visit today, and make this lovely energy-efficient, low-maintenance condo your home! Come Take a Look!
Sold for $390,000
$390,000
10280 Hopewell St Unit 404, New Market, MD 21774
2beds
1,742sqft
Condominium
Built in 2019
-- sqft lot
$399,200 Zestimate®
$224/sqft
$2,968 Estimated rent
Home value
$399,200
$379,000 - $419,000
$2,968/mo
Zestimate® history
Owner options
List your home for rent
$2,968/mo
Rent Zestimate®
Find your next renter with Zillow Rental Manager. Plus, with online applications, you can quickly screen prospective tenants – for free.
$2,968/mo
Rent Zestimate®
Refinance and save
$3,419/mo
Est. payment
Refinancing to a lower rate could help reduce your monthly payments and save thousands over the life of the loan.
$3,419/mo
Est. payment
Explore your selling options
Work with a Zillow partner agent
Leverage their expertise and Zillow's premium Showcase listings to get your home seen by more buyers.
Get startedList with your own agent
Get your home in front of millions of buyers by listing it on Zillow.
Learn how to do itSell it yourself
Take full control of how buyers see your home on Zillow by listing For Sale by Owner (FSBO).
List your homeWhat's special
Home officeEntertainment areaFree-standing electric fireplaceBeautiful lakeMedical officesReserved retail spaceValley school
Zillow last checked:
Listing updated:
Listed by:
Patty Smith 240-876-3424,
EXP Realty, LLC,
Co-Listing Agent: Tracy D Diamond 410-984-2501,
EXP Realty, LLC
Bought with:
Hubert Brown, 509332
Real Estate Teams, LLC
Source: Bright MLS,MLS#: MDFR2042398
Facts & features
Interior
Bedrooms & bathrooms
- Bedrooms: 2
- Bathrooms: 2
- Full bathrooms: 2
- Main level bathrooms: 2
- Main level bedrooms: 2
Basement
- Area: 0
Heating
- Forced Air, Natural Gas
Cooling
- Central Air, Ceiling Fan(s), Electric
Appliances
- Included: Microwave, Dishwasher, Disposal, Dryer, Energy Efficient Appliances, Exhaust Fan, Ice Maker, Self Cleaning Oven, Oven/Range - Gas, Stainless Steel Appliance(s), Washer, Tankless Water Heater, Gas Water Heater
- Laundry: Main Level, Washer In Unit, Dryer In Unit, In Unit
Features
- Breakfast Area, Ceiling Fan(s), Crown Molding, Dining Area, Entry Level Bedroom, Family Room Off Kitchen, Open Floorplan, Kitchen - Gourmet, Kitchen Island, Pantry, Recessed Lighting, Bathroom - Stall Shower, Bathroom - Tub Shower, Upgraded Countertops, Walk-In Closet(s), Cathedral Ceiling(s), 9'+ Ceilings, Tray Ceiling(s)
- Flooring: Carpet, Laminate
- Doors: Six Panel, Sliding Glass
- Windows: Insulated Windows, Screens, Sliding, Vinyl Clad, Window Treatments
- Has basement: No
- Number of fireplaces: 1
- Fireplace features: Electric, Mantel(s)
- Common walls with other units/homes: No One Above
Interior area
- Total structure area: 1,742
- Total interior livable area: 1,742 sqft
- Finished area above ground: 1,742
- Finished area below ground: 0
Property
Parking
- Parking features: General Common Elements, Lighted, Paved, Unassigned, Parking Lot, Off Street
Accessibility
- Accessibility features: None
Features
- Levels: One and One Half
- Stories: 1.5
- Patio & porch: Roof
- Exterior features: Extensive Hardscape, Play Area, Sidewalks, Sport Court, Street Lights, Tennis Court(s), Balcony
- Pool features: Community
Details
- Additional structures: Above Grade, Below Grade
- Parcel number: 1127599157
- Zoning: R
- Special conditions: Standard
Construction
Type & style
- Home type: Condo
- Architectural style: Other
- Property subtype: Condominium
- Attached to another structure: Yes
Materials
- Brick, Vinyl Siding
- Foundation: Slab
- Roof: Asphalt
Condition
- Excellent
- New construction: No
- Year built: 2019
Details
- Builder model: Chambord
- Builder name: Ryan Homes
Utilities & green energy
- Electric: 120/240V
- Sewer: Public Sewer
- Water: Public
- Utilities for property: Cable Connected, Natural Gas Available, Electricity Available, Sewer Available, Underground Utilities, Water Available
Community & HOA
Community
- Features: Pool
- Security: Carbon Monoxide Detector(s), Main Entrance Lock, Smoke Detector(s), Fire Sprinkler System, Fire Escape
- Condo and coop fee: $310 monthly
- Subdivision: Lake Linganore Town Center
HOA
- Has HOA: Yes
- Amenities included: Basketball Court, Beach Access, Clubhouse, Common Grounds, Elevator(s), Jogging Path, Lake, Picnic Area, Pool, Tennis Court(s), Tot Lots/Playground, Water/Lake Privileges
- Services included: All Ground Fee, Common Area Maintenance, Custodial Services Maintenance, Maintenance Structure, Maintenance Grounds, Management, Parking Fee, Pool(s), Road Maintenance, Sewer, Snow Removal, Trash, Water
- HOA fee: $972 annually
- HOA name: LAKE LINGANORE ASSOCIATION
- Second HOA name: Lake Linganore Garden Condo
Location
- Region: New Market
Financial & listing details
- Price per square foot: $224/sqft
- Tax assessed value: $315,000
- Annual tax amount: $3,692
- Date on market: 12/1/2023
- Listing agreement: Exclusive Right To Sell
- Listing terms: Cash,Conventional,FHA,VA Loan
- Inclusions: Electric Fireplace
- Ownership: Condominium
Price history
| Date | Event | Price |
|---|---|---|
| 1/26/2024 | Sold | $390,000-1.3%$224/sqft |
Source:  Bright MLS #MDFR2042398 Report a problem Bright MLS #MDFR2042398 Report a problem | ||
| 12/22/2023 | Pending sale | $395,000$227/sqft |
Source: Bright MLS #MDFR2042398 Report a problem | ||
| 12/1/2023 | Listed for sale | $395,000+32.6%$227/sqft |
Source: Bright MLS #MDFR2042398 Report a problem | ||
| 12/17/2019 | Sold | $297,835$171/sqft |
Source: Public Record Report a problem | ||
Public tax history
| Year | Property taxes | Tax assessment |
|---|---|---|
| 2025 | $4,265 +7.4% | $345,000 +6.2% |
| 2024 | $3,972 +7.6% | $325,000 +3.2% |
| 2023 | $3,692 +3.3% | $315,000 -3.1% |
| 2022 | $3,575 +3.4% | $325,000 +10.2% |
| 2021 | $3,457 +2.7% | $295,000 |
| 2020 | $3,366 | -- |
Find assessor info on the county website
Neighborhood: 21774
Nearby homes
- $370,0002 bd2 ba1.4k sqft10280 Hopewell St UNIT 202, New Market, MD 21774Sold
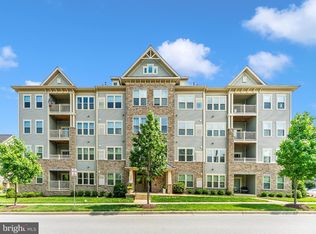
- $350,0002 bd2 ba1.4k sqft10280 Hopewell St UNIT 303, New Market, MD 21774Sold

- $350,0002 bd2 ba1.4k sqft10280 Hopewell St #302, New Market, MD 21774Sold

- $375,0002 bd2 ba1.5k sqft5742 Meadowood St #103, New Market, MD 21774Sold

- $434,8003 bd3 ba1.8k sqft5756 Meadowood St., New Market, MD 21774Off Market
- $384,500-- bd-- ba-- sqft5723 Meadowood St UNIT 304, New Market, MD 21774Off Market
- $379,500-- bd-- ba-- sqft5723 Meadowood St #204, New Market, MD 21774Off Market
- $372,2002 bd2 ba1.4k sqft5723 Meadowood St #303, New Market, MD 21774Off Market
Nearby schools
GreatSchools rating
- 6/10Oakdale Elementary SchoolGrades: PK-5Distance: 0.6 mi
- 8/10Oakdale Middle SchoolGrades: 6-8Distance: 0.6 mi
- 7/10Oakdale High SchoolGrades: 9-12Distance: 0.2 mi
Schools provided by the listing agent
- Elementary: Oakdale
- Middle: Oakdale
- High: Oakdale
- District: Frederick County Public Schools
Source: Bright MLS. This data may not be complete. We recommend contacting the local school district to confirm school assignments for this home.
Get a cash offer in 3 minutes
Find out how much your home could sell for in as little as 3 minutes with a no-obligation cash offer.
Estimated market value
$399,200
Get a cash offer in 3 minutes
Find out how much your home could sell for in as little as 3 minutes with a no-obligation cash offer.
Estimated market value
$399,200
- Maryland
- Frederick County
- New Market
- 21774
- 10280 Hopewell St Unit 404
Nearby cities
Nearby zip codes
Other New Market Topics
