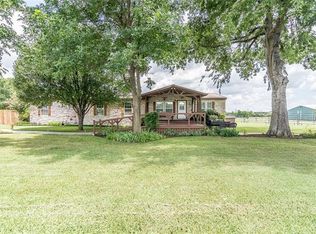
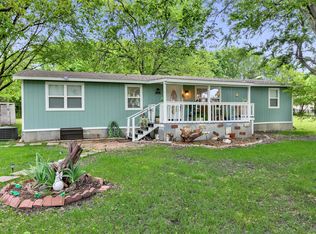
Acreage, a pool, and plenty of room to enjoy it all. Located in Blue Ridge, this 4 bedroom, 2 bathroom property sits on an acre and offers a spacious layout with an open flow between the living room, kitchen, dining area, and den. Step outside to a backyard made for enjoying the Texas outdoors, complete with an inground pool, covered patio, fire pit, two storage sheds, and a storm shelter. The generous lot gives you space to spread out while still being close enough to surrounding communities for an easy commute. If you're looking for more land, more outdoor space, and the opportunity to make a property your own, this Blue Ridge home is worth seeing. MORE PICTURES COMING SOON!
For sale
$300,000
10288 Fm 1377, Blue Ridge, TX 75424
4beds
2,211sqft
Manufactured Home, Single Family Residence
Built in 2002
1 Acres Lot
$-- Zestimate®
$136/sqft
$-- HOA
What's special
Storm shelterGenerous lotTwo storage shedsInground poolCovered patioFire pit
- 3 days
- 232
- 21
Zillow last checked:
Listing updated:
Listed by:
Bianca Benitez 0834055,
The Agency Rockwall 469-273-6813,
Khristy Deaton 0547952 214-215-2069,
The Agency Rockwall
Source: NTREIS,MLS#: 21391711
Facts & features
Interior
Bedrooms & bathrooms
- Bedrooms: 4
- Bathrooms: 2
- Full bathrooms: 2
Primary bedroom
- Features: Cedar Closet(s), Ceiling Fan(s), Dual Sinks, En Suite Bathroom
- Level: First
- Dimensions: 14 x 14
Bedroom
- Features: Ceiling Fan(s)
- Level: First
- Dimensions: 14 x 12
Bedroom
- Features: Ceiling Fan(s)
- Level: First
- Dimensions: 14 x 12
Bedroom
- Level: First
- Dimensions: 14 x 12
Den
- Level: First
- Dimensions: 14 x 10
Dining room
- Level: First
- Dimensions: 15 x 11
Dining room
- Level: First
- Dimensions: 11 x 9
Other
- Level: First
- Dimensions: 15 x 10
Other
- Level: First
- Dimensions: 8 x 5
Kitchen
- Features: Built-in Features, Kitchen Island, Pantry
- Level: First
- Dimensions: 13 x 12
Living room
- Features: Fireplace
- Level: First
- Dimensions: 26 x 17
Utility room
- Features: Built-in Features, Closet
- Level: First
- Dimensions: 11 x 10
Heating
- Central, Electric
Cooling
- Central Air, Electric
Appliances
- Included: Dishwasher, Electric Cooktop, Electric Oven, Electric Range
- Laundry: Washer Hookup, Dryer Hookup
Features
- Cedar Closet(s), High Speed Internet, Kitchen Island, Open Floorplan, Pantry, Vaulted Ceiling(s)
- Flooring: Carpet, Laminate
- Has basement: No
- Number of fireplaces: 1
- Fireplace features: Masonry, Stone, Wood Burning
Interior area
- Total interior livable area: 2,211 sqft
Video & virtual tour
Property
Parking
- Parking features: Concrete, Driveway, Gravel, Outside
Accessibility
- Accessibility features: Accessible Approach with Ramp
Features
- Levels: One
- Stories: 1
- Patio & porch: Covered
- Exterior features: Fire Pit, Storage
- Pool features: Gunite, In Ground, Pool
- Fencing: Metal,Wood
Lot
- Size: 1 Acres
- Features: Acreage, Back Yard, Lawn, Few Trees
Details
- Parcel number: R655700316701
Construction
Type & style
- Home type: MobileManufactured
- Property subtype: Manufactured Home, Single Family Residence
Materials
- Rock, Stone, Wood Siding
- Foundation: Pillar/Post/Pier
- Roof: Metal
Condition
- Resale
- Year built: 2002
Utilities & green energy
- Sewer: Aerobic Septic
- Water: Community/Coop
- Utilities for property: Septic Available, Water Available
Community & HOA
Community
- Subdivision: Blue Ridge Original Donation
HOA
- Has HOA: No
Location
- Region: Blue Ridge
Financial & listing details
- Price per square foot: $136/sqft
- Tax assessed value: $276,742
- Annual tax amount: $3,571
- Date on market: 9/21/2026
- Cumulative days on market: 4 days
- Listing terms: Cash,See Agent
- Exclusions: All personal property, refrigerator, washer and dryer
- Road surface type: Gravel
Estimated market value
Not available
Estimated sales range
Not available
Not available
Price history
| Date | Event | Price |
|---|---|---|
| 9/21/2026 | Listed for sale | $300,000$136/sqft |
Source: NTREIS #21391711 Report a problem | ||
Public tax history
| Year | Property taxes | Tax assessment |
|---|---|---|
| 2020 | $3,571 +8.3% | $223,867 +10% |
| 2019 | $3,298 -2.8% | $203,515 +10% |
| 2018 | $3,392 | $185,014 +611.6% |
| 2017 | -- | $26,000 |
Find assessor info on the county website
Monthly payment
Climate risks
Neighborhood: 75424
Nearby schools
Schools provided by the listing agent
- Elementary: Blueridge
- Middle: Blueridge
- High: Blueridge
- District: Blue Ridge ISD
Source: NTREIS. This data may not be complete. We recommend contacting the local school district to confirm school assignments for this home.
Similar homes
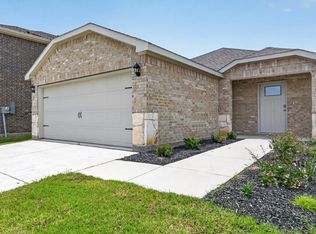
- from $287,9904 bd2 ba1.6k sqftEstero Plan, Creekside Ranch, Blue Ridge, TX 75424New Construction
 DR Horton
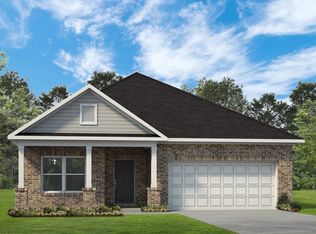
 - from $289,9904 bd2 ba1.8k sqftThe Davenport II Plan, Heritage Grove, Blue Ridge, TX 75424New Construction
 Smith Douglas Homes
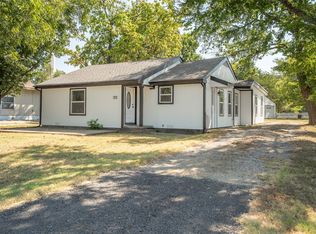
 - $292,0003 bd3 ba1.6k sqft315 S Business Highway 78, Blue Ridge, TX 75424For Sale
 MLS ID #21376358, Randal Shinn. NTREIS
 - $315,0004 bd2 ba1.2k sqft8546 County Road 500, Blue Ridge, TX 75424For Sale
 MLS ID #21241095, Glenda Milton. NTREIS
