This spectacular 2007-built home captivates you upon arrival with its striking four-pillar entry and brand-new 2026 roof, offering ultimate peace of mind. Featuring 3 spacious bedrooms, 2 full bathrooms, and a 2-car garage, this residence perfectly blends sophisticated style with everyday functionality. Step inside to discover an expansive open floor plan illuminated by soaring vaulted ceilings. The seamless flow guides you into a massive great room, a dedicated dining area, and a gourmet kitchen designed to impress. The kitchen boasts new granite countertops, a new stainless steel faucet, and a full suite of stainless steel appliances—also conveying the washer and dryer! Retreat to the luxurious master suite, a private oasis complete with elegant tray ceilings and a deep walk-in closet. The spa-like master bathroom features dual sinks, a relaxing garden tub, and a beautifully tiled walk-in shower.
Exceptional Outdoor Living & Key Features:Screened Porch: Perfect for relaxing mornings and bug-free evenings.
Fenced Backyard: A secure, private haven for your four-legged friends to run and play.
Sprinkler System: Keeps your lawn vibrant and green all year long with ease.
Move-In Ready: Meticulously updated and waiting for you to call it home. If you are searching for an attractive, turn-key home with an ideal split floor plan and a dog-approved backyard, this is the one! Schedule your private tour today before it slips away.
Pending
Price cut: $6.4K (6/18)
$247,500
10288 N Spaulding Dr, Citrus Springs, FL 34433
3beds
1,630sqft
:
Get pre-qualified$1,655/mo
Single Family Residence
Built in 2007
10,018 Square Feet Lot
$244,200 Zestimate®
$152/sqft
$-- HOA
What's special
New granite countertopsMassive great roomLuxurious master suiteExpansive open floor planElegant tray ceilingsFenced backyardDog-approved backyard
- 53 days |
- 354 |
- 31 |
Likely to sell faster than
Zillow last checked:
Listing updated:
Listed by:
Kirk Johnson 352-634-4574,
Citrus Ridge Realty
Source: Realtors Association of Citrus County,MLS#: 855007 Originating MLS: Realtors Association of Citrus County
Originating MLS: Realtors Association of Citrus CountyFacts & features
Interior
Bedrooms & bathrooms
- Bedrooms: 3
- Bathrooms: 2
- Full bathrooms: 2
Primary bedroom
- Description: Other rooms when available
- Features: Primary Suite
- Level: Main
- Dimensions: 10.00 x 14.00
Heating
- Central, Electric
Cooling
- Central Air
Appliances
- Included: Dryer, Dishwasher, Electric Cooktop, Electric Oven, Disposal, Microwave, Refrigerator, Washer
- Laundry: Laundry - Living Area
Features
- Breakfast Bar, Bathtub, Dual Sinks, High Ceilings, Primary Suite, Open Floorplan, Stone Counters, Split Bedrooms, Separate Shower, Tub Shower, Vaulted Ceiling(s), Walk-In Closet(s), Window Treatments
- Flooring: Carpet, Tile, Wood
- Windows: Blinds
Interior area
- Total structure area: 2,314
- Total interior livable area: 1,630 sqft
Property
Parking
- Total spaces: 2
- Parking features: Attached, Concrete, Driveway, Garage, Garage Door Opener
- Attached garage spaces: 2
- Has uncovered spaces: Yes
Features
- Levels: One
- Stories: 1
- Exterior features: Sprinkler/Irrigation, Concrete Driveway
- Pool features: None
- Fencing: Chain Link
Lot
- Size: 10,018 Square Feet
- Features: Cleared, Irregular Lot
Details
- Parcel number: 1252440
- Zoning: RUR
- Special conditions: Standard
Construction
Type & style
- Home type: SingleFamily
- Architectural style: One Story
- Property subtype: Single Family Residence
Materials
- Stucco
- Foundation: Block, Slab
- Roof: Asphalt,Shingle
Condition
- New construction: No
- Year built: 2007
Utilities & green energy
- Sewer: Septic Tank
- Water: Public
Community & HOA
Community
- Features: Clubhouse, Golf, Park, Tennis Court(s), Trails/Paths
- Security: Smoke Detector(s)
- Subdivision: Citrus Springs
HOA
- Has HOA: No
Location
- Region: Citrus Springs
Financial & listing details
- Price per square foot: $152/sqft
- Tax assessed value: $203,254
- Annual tax amount: $3,260
- Date on market: 6/2/2026
- Cumulative days on market: 54 days
- Listing terms: Cash,Conventional
- Road surface type: Paved
Estimated market value
$244,200
$232,000 - $256,000
$1,916/mo
Price history
| Date | Event | Price |
|---|---|---|
| 7/6/2026 | Pending sale | $247,500$152/sqft |
Source:  Realtors Association of Citrus County #855007 Report a problem Realtors Association of Citrus County #855007 Report a problem | ||
| 6/18/2026 | Price change | $247,500-2.5%$152/sqft |
Source: Realtors Association of Citrus County #855007 Report a problem | ||
| 6/10/2026 | Price change | $253,900-2.3%$156/sqft |
Source: Realtors Association of Citrus County #855007 Report a problem | ||
| 6/2/2026 | Listed for sale | $259,900+62.6%$159/sqft |
Source: Realtors Association of Citrus County #855007 Report a problem | ||
| 5/13/2026 | Sold | $159,800+14.1%$98/sqft |
Source: Public Record Report a problem | ||
| 4/23/2026 | Listed for sale | $140,000-49.1%$86/sqft |
Source:  GAMLS #10739427 Report a problem GAMLS #10739427 Report a problem | ||
| 7/22/2024 | Listing removed | $275,000-1.1%$169/sqft |
Source:  Stellar MLS #GC517847 Report a problem Stellar MLS #GC517847 Report a problem | ||
| 6/25/2024 | Price change | $278,000-3.8%$171/sqft |
Source: Stellar MLS #GC517847 Report a problem | ||
| 5/21/2024 | Price change | $289,000-1.4%$177/sqft |
Source: Stellar MLS #GC517847 Report a problem | ||
| 5/9/2024 | Price change | $293,000-2.3%$180/sqft |
Source: Stellar MLS #GC517847 Report a problem | ||
| 3/9/2024 | Price change | $299,999-4.3%$184/sqft |
Source: Stellar MLS #GC517847 Report a problem | ||
| 2/3/2024 | Price change | $313,500-0.5%$192/sqft |
Source: Stellar MLS #GC517847 Report a problem | ||
| 12/8/2023 | Listed for sale | $315,000+21.6%$193/sqft |
Source: Stellar MLS #GC517847 Report a problem | ||
| 2/16/2022 | Sold | $259,000$159/sqft |
Source: Realtors Association of Citrus County #807334 Report a problem | ||
| 12/29/2021 | Pending sale | $259,000$159/sqft |
Source: Realtors Association of Citrus County #807334 Report a problem | ||
| 12/25/2021 | Price change | $259,000-2.3%$159/sqft |
Source: Realtors Association of Citrus County #807334 Report a problem | ||
| 12/22/2021 | Price change | $265,000-7%$163/sqft |
Source: Stellar MLS #T3340103 Report a problem | ||
| 11/10/2021 | Pending sale | $285,000$175/sqft |
Source: Stellar MLS #T3340103 Report a problem | ||
| 11/8/2021 | Listed for sale | $285,000+90%$175/sqft |
Source: Stellar MLS #T3340103 Report a problem | ||
| 12/22/2017 | Sold | $150,000-4.5%$92/sqft |
Source: Realtors Association of Citrus County #764148 Report a problem | ||
| 12/15/2017 | Pending sale | $157,000$96/sqft |
Source: Citrus Ridge Realty - BH #764148 Report a problem | ||
| 11/14/2017 | Price change | $157,000-7.6%$96/sqft |
Source: Citrus Ridge Realty - BH #764148 Report a problem | ||
| 10/25/2017 | Price change | $169,900-2.6%$104/sqft |
Source: Citrus Ridge Realty - BH #764148 Report a problem | ||
| 10/9/2017 | Price change | $174,500-0.2%$107/sqft |
Source: Citrus Ridge Realty - BH #764148 Report a problem | ||
| 10/6/2017 | Listed for sale | $174,900+57.6%$107/sqft |
Source: Citrus Ridge Realty - BH #764148 Report a problem | ||
| 7/14/2017 | Sold | $111,000-20.7%$68/sqft |
Source: Public Record Report a problem | ||
| 4/20/2010 | Listing removed | $139,900$86/sqft |
Source: Central Ridge Realty LLC #322424 Report a problem | ||
Public tax history
| Year | Property taxes | Tax assessment |
|---|---|---|
| 2025 | $3,260 -1.3% | $203,254 -2.8% |
| 2024 | $3,302 +1.8% | $209,166 +2.9% |
| 2023 | $3,243 +89% | $203,199 +39.7% |
| 2022 | $1,715 +4.2% | $145,491 +3% |
| 2021 | $1,647 +3.9% | $141,253 +1.4% |
| 2020 | $1,585 +2.1% | $139,303 +2.3% |
| 2019 | $1,552 -20.7% | $136,171 +10.8% |
| 2018 | $1,957 | $122,900 -3.4% |
| 2017 | $1,957 -2.4% | $127,235 +6.1% |
| 2016 | $2,005 +3.9% | $119,901 +20.6% |
| 2015 | $1,930 +11.3% | $99,403 -4.9% |
| 2014 | $1,734 -3.5% | $104,550 +3.5% |
| 2013 | $1,796 +12.3% | $101,040 +2.6% |
| 2012 | $1,600 -7.3% | $98,486 -8% |
| 2011 | $1,727 +12.8% | $107,062 +12% |
| 2010 | $1,531 -21.1% | $95,575 -18% |
| 2009 | $1,941 -11.6% | $116,526 -12.4% |
| 2008 | $2,195 +454.6% | $133,015 +478.3% |
| 2006 | $396 +57.1% | $23,000 +78.3% |
| 2005 | $252 +298.5% | $12,900 +460.9% |
| 2004 | $63 +2.2% | $2,300 |
| 2003 | $62 -3.9% | $2,300 -4.2% |
| 2002 | $64 -5% | $2,400 -7.7% |
| 2000 | $68 | $2,600 |
Find assessor info on the county website
Monthly payment
Est. payment
Payment breakdown
Explore the cost of this home by adjusting the details. Changes won't be saved.Climate risks
Neighborhood: 34433
Nearby schools
GreatSchools rating
- 4/10Citrus Springs Elementary SchoolGrades: PK-5Distance: 2.2 mi
- 6/10Citrus Springs Middle SchoolGrades: 6-8Distance: 4.1 mi
- 4/10Crystal River High SchoolGrades: PK,9-12Distance: 9.2 mi
Schools provided by the listing agent
- Elementary: Citrus Springs Elementary
- Middle: Crystal River Middle
- High: Crystal River High
Source: Realtors Association of Citrus County. This data may not be complete. We recommend contacting the local school district to confirm school assignments for this home.
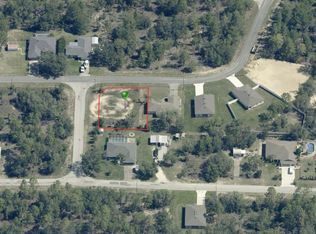
- $27,9000.28 Acres10298 N Spaulding Dr, Citrus Springs, FL 34433Lot/Land
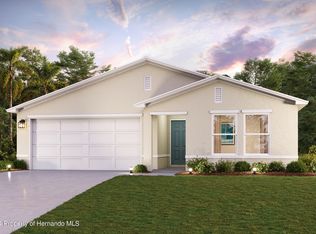
- $245,9903 bd2 ba1.4k sqft10280 N Spaulding Dr, Citrus Springs, FL 34433Sold
- $15,200-- bd-- ba-- sqft2849 W Buccaneer Ln, Citrus Springs, FL 34433Off Market
- $15,20010,000 Square Feet2831 W Buccaneer Ln, Citrus Springs, FL 34433Off Market
- $284,2003 bd2 ba1.7k sqft2861 W Buccaneer Ln, Citrus Springs, FL 34433Off Market
- $10,000-- bd-- ba-- sqft10285 N Spaulding Dr, Citrus Springs, FL 34433Sold
- $389,3004 bd3 ba2.3k sqft10285 N Spaulding Dr, Citrus Springs, FL 34434Off Market
- $15,200-- bd-- ba-- sqft10295 N Spaulding Dr, Citrus Springs, FL 34433Off Market
A local agent can set up tours, give advice and negotiate with sellers.
Similar homes
- $245,0003 bd2 ba1.4k sqft9850 N Sandree Dr, Citrus Springs, FL 34434For Sale
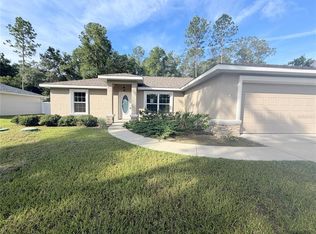
 MLS ID #OM728334, Maryluz Agudelo, BLACKHORSE REAL ESTATE LLC. Stellar MLS
 - $254,9003 bd2 ba1.3k sqft7959 N Independence Way, Citrus Springs, FL 34433New Construction
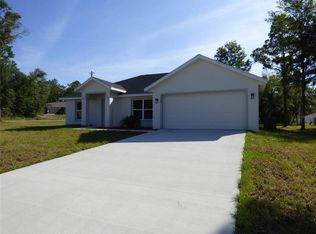 MLS ID #O6422473, Daniel Dias, NEW TIMES REALTY. Stellar MLS
 - $259,9903 bd2 ba1.3k sqft11032 N Trigger Ter, Citrus Springs, FL 34433New Construction
 MLS ID #O6410705, Isabelle Ventura, BROKERS REAL ESTATE GROUP INC. Stellar MLS
 - $254,9003 bd2 ba1.3k sqft8114 N Voyager Dr, Citrus Springs, FL 34433New Construction
 MLS ID #O6422475, Daniel Dias, NEW TIMES REALTY. Stellar MLS
 - $249,9003 bd2 ba1.3k sqft1369 W Dolores Dr, Citrus Springs, FL 34434For SaleMLS ID #O6423591, Vivian Ortiz, OAK AVENUE REAL ESTATE LLC. Stellar MLS
- $249,9003 bd2 ba1.4k sqft1399 W Cary Dr, Citrus Springs, FL 34434New ConstructionMLS ID #OM728305, Joyce Thompson, OCALA HOMES AND FARMS. Stellar MLS
- $261,9903 bd2 ba1.5k sqft9210 N Hunter Way, Citrus Springs, FL 34433New ConstructionMLS ID #O6349001, Isabelle Ventura, BROKERS REAL ESTATE GROUP INC. Stellar MLS
- $261,9003 bd2 ba1.5k sqft8191 N Pickinz Way, Citrus Springs, FL 34433New ConstructionMLS ID #O6410623, Isabelle Ventura, BROKERS REAL ESTATE GROUP INC. Stellar MLS
- $264,0003 bd2 ba1.4k sqft11457 N Condor Dr, Citrus Springs, FL 34433New ConstructionMLS ID #OM691432, Josh McLennan, REAL ESTATE RESOLUTIONS OF FLO. Stellar MLS
- $264,9903 bd2 ba1.5k sqft8596 N Vince Dr, Citrus Springs, FL 34434New ConstructionMLS ID #O6424226, Adriano Almeida LLC, I LOVE ORLANDO REALTY INC. Stellar MLS
- $264,9903 bd2 ba1.5k sqft10160 N Academy Dr, Citrus Springs, FL 34434New ConstructionMLS ID #O6349016, Isabelle Ventura, BROKERS REAL ESTATE GROUP INC. Stellar MLS
- $264,9903 bd2 ba1.5k sqft7222 N Lime Dr, Dunnellon, FL 34433New ConstructionMLS ID #O6321583, Isabelle Ventura, BROKERS REAL ESTATE GROUP INC. Stellar MLS
- $350,0003 bd2 ba2k sqft10182 N Elkcam Blvd, Citrus Springs, FL 34433New ConstructionMLS ID #854176, Trevor Selden, Tropic Shores Realty. Realtors Association of Citrus County
- $264,9903 bd2 ba1.5k sqft8106 N Galena Ave, Citrus Springs, FL 34434New ConstructionMLS ID #O6426001, Adriano Almeida LLC, I LOVE ORLANDO REALTY INC. Stellar MLS
- $264,9903 bd2 ba1.5k sqft7035 N Maltese Dr, Citrus Springs, FL 34433New ConstructionMLS ID #O6320543, Isabelle Ventura, BROKERS REAL ESTATE GROUP INC. Stellar MLS
- $252,0003 bd2 ba1.4k sqft13132 SW 35th Cir, Ocala, FL 34473For SaleMLS ID #O6426216, Jason Hamilton, THE REALTY MEDICS. Stellar MLS
- $277,8003 bd2 ba1.5k sqft8051 N Pickinz Way, Dunnellon, FL 34433New ConstructionMLS ID #O6319785, Isabelle Ventura, BROKERS REAL ESTATE GROUP INC. Stellar MLS
- $278,9003 bd2 ba1.5k sqft3284 W Gates Ln, Citrus Springs, FL 34433New ConstructionMLS ID #O6368422, Isabelle Ventura, BROKERS REAL ESTATE GROUP INC. Stellar MLS
- $261,9903 bd2 ba1.5k sqft2077 W Linden Dr, Citrus Springs, FL 34434New ConstructionMLS ID #O6346881, Isabelle Ventura, BROKERS REAL ESTATE GROUP INC. Stellar MLS
- $240,0003 bd2 ba1.2k sqft1588 W Elder Ln, Citrus Springs, FL 34434New ConstructionMLS ID #848420, Branden VanNess, VanNess Properties Inc.. Realtors Association of Citrus County
