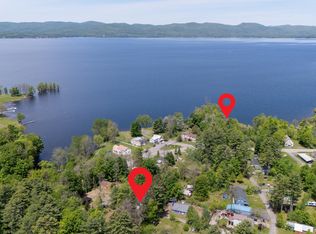
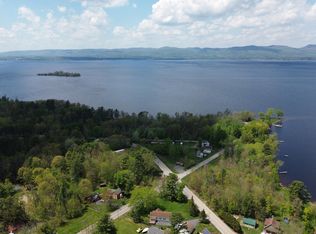
Looking for the perfect lake getaway or year-round home on Galway Lake? Look no further--this unique property offers an incredible opportunity to enjoy lake living with added flexibility for the future. Included in the sale is a 2-bedroom, 1-bath home offering approximately 850 square feet of living space, a large detached 2-car garage, an above-ground pool, and DEEDED access to Galway Lake just a short 2-minutes away. (Deeded access is only shared with 2 other home owners). Also included is a separate 0.46-acre buildable lot with its own deeded lake access, as well as two additional adjoining non-buildable lots. All four parcels are being sold together as one package. Recent improvements include a new septic system installed approximately 1 year ago, a new roof installed 4 years ago, and a propane furnace installed in 2024. Enjoy relaxing summer evenings on the screened-in porch, perfect for entertaining or accommodating overnight guests. The above-ground pool provides a great space for gatherings with friends. Conveniently located less than 30 minutes from Saratoga Springs, you'll enjoy easy access to world-class thoroughbred racing, dining, shopping, and entertainment while still experiencing the peace and recreation of lake living. Whether you're looking for a seasonal retreat, year-round residence, or investment opportunity, this property offers exceptional value in a desirable Galway Lake location.
Pending
$260,000
1029 Camp Avenue, Broadalbin, NY 12025
2beds
850sqft
Single Family Residence, Residential
Built in 1960
6,098 Square Feet Lot
$265,500 Zestimate®
$306/sqft
$31/mo HOA
What's special
Above-ground pool
- 52 days |
- 72 |
- 2 |
Likely to sell faster than
Zillow last checked:
Listing updated:
Listed by:
Julie & Co Realty LLC 518-350-7653,
Charles B Goodridge 518-409-1218
Source: Global MLS,MLS#: 202618595
Facts & features
Interior
Bedrooms & bathrooms
- Bedrooms: 2
- Bathrooms: 1
- Full bathrooms: 1
Bedroom
- Level: First
Bedroom
- Level: First
Full bathroom
- Level: First
Kitchen
- Level: First
Living room
- Level: First
Heating
- Forced Air, Pellet Stove, Propane, Propane Tank Leased
Cooling
- Central Air
Appliances
- Included: Dryer, ENERGY STAR Qualified Appliances, Microwave, Range, Refrigerator, Washer/Dryer
- Laundry: Main Level
Features
- Ceiling Fan(s), Wall Paneling
- Flooring: Slate, Tile, Carpet
- Windows: Window Coverings, Curtain Rods, Drapes
- Basement: Exterior Entry,Full
- Has fireplace: Yes
- Fireplace features: Pellet Stove
Interior area
- Total structure area: 850
- Total interior livable area: 850 sqft
- Finished area above ground: 850
- Finished area below ground: 0
Video & virtual tour
Property
Parking
- Total spaces: 10
- Parking features: Paved, Carport, Detached, Driveway, Garage Door Opener
- Garage spaces: 2
- Has carport: Yes
- Has uncovered spaces: Yes
Features
- Patio & porch: Screened, Front Porch
- Exterior features: Lighting
- Pool features: Above Ground
- Fencing: None
- Has view: Yes
- View description: Lake, Water
- Has water view: Yes
- Water view: Lake,Water
- Waterfront features: Lake/River Across Rd
Lot
- Size: 6,098 Square Feet
- Features: Views, Cleared
Details
- Additional structures: Garage(s)
- Parcel number: 413289 185.17117
- Special conditions: Standard
Construction
Type & style
- Home type: SingleFamily
- Architectural style: Ranch
- Property subtype: Single Family Residence, Residential
Materials
- Block
- Foundation: Block
- Roof: Shingle
Condition
- New construction: No
- Year built: 1960
Utilities & green energy
- Electric: 150 Amp Service, Circuit Breakers, Generator
- Sewer: Septic Tank
- Utilities for property: Cable Available
Community & HOA
Community
- Security: Secured Garage/Parking, Carbon Monoxide Detector(s)
HOA
- Has HOA: Yes
- Amenities included: Beach Access, Lake Access
- Services included: Other
- HOA fee: $375 annually
Location
- Region: Broadalbin
Financial & listing details
- Price per square foot: $306/sqft
- Tax assessed value: $135,034
- Annual tax amount: $1,641
- Date on market: 6/2/2026
Estimated market value
$265,500
$252,000 - $279,000
$1,707/mo
Price history
| Date | Event | Price |
|---|---|---|
| 6/9/2026 | Pending sale | $260,000$306/sqft |
Source:  Global MLS #202618595 Report a problem Global MLS #202618595 Report a problem | ||
| 6/2/2026 | Listed for sale | $260,000$306/sqft |
Source: Global MLS #202618595 Report a problem | ||
Public tax history
| Year | Property taxes | Tax assessment |
|---|---|---|
| 2025 | -- | $97,900 |
| 2024 | -- | $97,900 |
| 2023 | -- | $97,900 |
| 2022 | -- | $97,900 |
| 2021 | -- | $97,900 |
| 2020 | -- | $97,900 |
| 2019 | -- | $97,900 +71.8% |
| 2018 | -- | $57,000 |
| 2017 | $1,297 +240.5% | $57,000 |
| 2016 | $381 -2% | $57,000 |
| 2015 | $389 | $57,000 |
| 2014 | -- | $57,000 |
| 2013 | -- | $57,000 |
| 2012 | -- | $57,000 |
| 2011 | -- | $57,000 |
| 2010 | -- | $57,000 |
| 2009 | -- | $57,000 |
| 2008 | -- | $57,000 |
| 2007 | -- | $57,000 |
| 2006 | -- | $57,000 |
| 2005 | -- | $57,000 |
| 2004 | -- | $57,000 |
| 2003 | -- | $57,000 |
| 2002 | -- | $57,000 |
| 2001 | -- | $57,000 |
| 2000 | -- | $57,000 |
Find assessor info on the county website
Monthly payment
Climate risks
Neighborhood: 12025
Nearby schools
GreatSchools rating
- 5/10Joseph Henry Elementary SchoolGrades: PK-5Distance: 2.7 mi
- 6/10Galway Junior Senior High SchoolGrades: 6-12Distance: 2.7 mi
Schools provided by the listing agent
- Elementary: Joseph Henry
- High: Galway
Source: Global MLS. This data may not be complete. We recommend contacting the local school district to confirm school assignments for this home.
- $195,2002 bd1 ba974 sqft1030 Camp Ave, Broadalbin, NY 12025Off Market
- $129,2453 bd2 ba1.1k sqft1034 Camp Ave, Broadalbin, NY 12025Off Market
- $129,2453 bd2 ba1.1k sqft1034 Camp Ave, Broadalbin, NY 12025Off Market
- $301,3003 bd2 ba1.1k sqft1034 Camp Ave, Broadalbin, NY 12025Off Market
- $466,2003 bd3 ba-- sqft1023 Camp Ave, Broadalbin, NY 12025Off Market
- $272,8002 bd0 ba720 sqft1009 Camp Ave, Broadalbin, NY 12025Off Market
- $174,5282 bd1 ba1.6k sqft1010 Camp Ave, Broadalbin, NY 12025Off Market
- $174,5282 bd1 ba1.6k sqft1010 Camp Ave, Broadalbin, NY 12025Off Market
A local agent can set up tours, give advice and negotiate with sellers.
Similar homes
- $247,0002 bd1 ba720 sqft141 Wendell Avenue, Broadalbin, NY 12025Active
 MLS ID #202621706, Ralph M Harvey, Listing by: ListWithFreedom.com. Global MLS
 - $289,0004 bd1 ba1k sqft111 Pike Street, Broadalbin, NY 12025Active
 MLS ID #202617951, Katrina F Ruberti, Listing by: Howard Hanna Capital Inc. Global MLS
 - $229,0002 bd1 ba1.1k sqft1016 County Hwy 138, Broadalbin, NY 12025Active
 MLS ID #202617447, Allison Bayly-Cassidy, Listing by: Heer Realty, Inc.. Global MLS
 - $324,9003 bd1 ba1.2k sqft750 County Highway 110, Broadalbin, NY 12025Active
 MLS ID #202619195, Bahja Helou, Listing by: Coldwell Banker Prime Properties. Global MLS
 - $249,5003 bd1 ba1.2k sqft430 County Highway 101, Gloversville, NY 12078ActiveMLS ID #202622258, Christian Klueg, Listing by: Howard Hanna Capital Inc. Global MLS
- $269,0003 bd2 ba1.2k sqft14 Canty Road, Saratoga Springs, NY 12866ActiveMLS ID #202617353, Travis Schoonmaker, Listing by: KW Platform. Global MLS
- $210,0002 bd1 ba600 sqft131 Wendell Avenue, Broadalbin, NY 12025ActiveMLS ID #202618429, Jason Smith, Listing by: Inglenook Realty Inc. Global MLS
- $199,5002 bd1 ba1.1k sqft1282 County Highway 110, Broadalbin, NY 12025ActiveMLS ID #202616981, Katrina F Ruberti, Listing by: Howard Hanna Capital Inc. Global MLS
- $300,0003 bd1 ba942 sqft124 Mohawk Avenue, Broadalbin, NY 12025ActiveMLS ID #202617134, Karl Philip Meehan, Listing by: KW Platform. Global MLS
- $284,0003 bd1 ba912 sqft41 Red Oak Lane, Ballston Spa, NY 12020ActiveMLS ID #202619571, Anne E Daley, Listing by: Venture Fox Realty Group LLC. Global MLS
- $--3 bd1 ba981 sqft317 11th St, Schenectady, NY 12306AuctionAuction.com 2
- $295,0003 bd1 ba816 sqft340 Grange Road, Greenfield Center, NY 12833ActiveMLS ID #202620987, Daniel Chertok, Listing by: Bluebird Realty Services. Global MLS
- $275,0002 bd1 ba864 sqft204 Gutha Road, Gloversville, NY 12078ActiveMLS ID #202618873, Christian Klueg, Listing by: Howard Hanna Capital Inc. Global MLS
- $259,0002 bd1 ba911 sqft94-98 Lakeland Road, Hadley, NY 12835ActiveMLS ID #202615182, Christian Klueg, Listing by: Howard Hanna Capital Inc. Global MLS
- $249,0002 bd2 ba1.1k sqft191 Brookside Avenue, Amsterdam, NY 12010ActiveMLS ID #202620830, Margaret Geniti, Listing by: Coldwell Banker Prime Properties. Global MLS
- $249,9003 bd2 ba1.1k sqft122 Hemlock Terrace, Northville, NY 12134ActiveMLS ID #202617720, John G Baker, Listing by: Spinnaker Realty Sales, LLC. Global MLS
- $274,5004 bd2 ba1.2k sqft822 Sargent Place, Schenectady, NY 12303ActiveMLS ID #202622511, Yogesh Lachman, Listing by: Lachman Real Estate Group. Global MLS
- $349,8002 bd1 ba870 sqft3015 South Shore Drive #West, Galway, NY 12086ActiveMLS ID #202621369, Anthony M Gucciardo, Listing by: Gucciardo Real Estate LLC. Global MLS
- $239,9002 bd1 ba1.1k sqft49 Haskell Street, Hagaman, NY 12086ActiveMLS ID #202618787, Kathleen M Gordon, Listing by: Inglenook Realty Inc. Global MLS
- $248,0002 bd1 ba1k sqft162 S Pine Street, Gloversville, NY 12078ActiveMLS ID #202619306, Loretta Weldner, Listing by: Coldwell Banker Prime Properties. Global MLS
