Skip main navigation
Off market
  • Price Unknown

    1029 Carver Dr, Minden Hills, ON K0M 2K0

    3beds
    1,850sqft
    Single Family Residence
    Built in 2007
    3.2 Acres Lot
    $-- Zestimate®
    C$--/sqft
    C$1,929 Estimated rent

    Home value

    Not available

    Estimated sales range

    Not available

    Not available

    Loading
    Loading...

    Owner options

    List your home for rent

    C$1,929/mo

    Rent Zestimate®

    Find your next renter with Zillow Rental Manager. Plus, with online applications, you can quickly screen prospective tenants – for free.

    Learn more

    C$1,929/mo

    Rent Zestimate®

    Refinance and save

    Refinancing to a lower rate could help reduce your monthly payments and save thousands over the life of the loan.

    See today's rates

    Explore your selling options

    Work with a Zillow partner agent

    Leverage their expertise and Zillow's premium Showcase listings to get your home seen by more buyers.

    Get started

    List with your own agent

    Get your home in front of millions of buyers by listing it on Zillow.

    Learn how to do it

    Sell it yourself

    Take full control of how buyers see your home on Zillow by listing For Sale by Owner (FSBO).

    List your home

    What's special

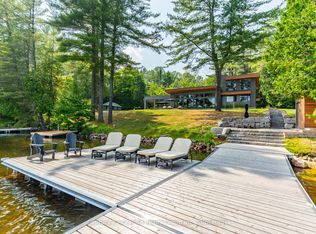
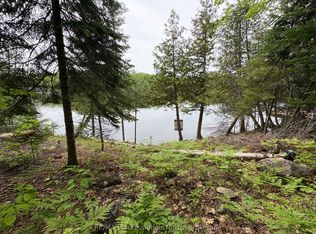
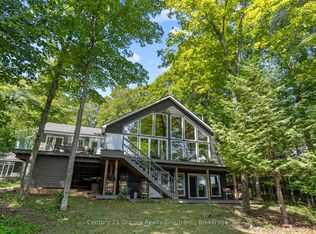
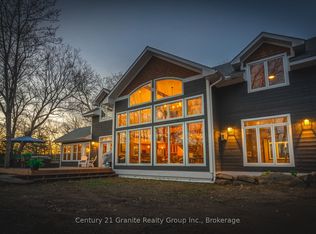
    Nestled on a private road & spanning a picturesque 3.2-acre parcel, this home or cottage on Soyers Lake offers an idyllic lakeside retreat. With 149' of lake frontage, enjoy the private sand & rock shoreline with deep-water swimming off the dock. Located on Haliburton's most sought-after 5-lake chain, providing direct boating access to Haliburton Village. This private oasis features 3 bedrooms, 2 bathrooms, & 1,850 square feet of living space. Step inside to discover open-concept principal rooms, including a spacious great room with cathedral ceilings, a wall of windows offering breathtaking views, & woodstove adding ambiance & warmth on cold evenings. The adjacent dining room seamlessly flows onto a lakeside deck, perfect for your morning coffee or an evening drink. Incredibly private with a beautiful lake view, you'll feel like you are sitting among the trees. The expansive kitchen, newly renovated in the fall of 2022, boasts quartz countertops, wood cupboards, & a tile backsplash. Designed for main-floor living, the primary suite is located just off the great room, includes a generous main room, private balcony, walk-in closet, & a 5-piece ensuite bathroom with a jetted tub. Two additional guest bedrooms are available, one on the main floor & the other in the open-concept loft overlooking the great room. A 4-piece bathroom and a laundry room complete the main level. The partially finished basement features a spacious rec room for movie nights & ample storage space. Outdoors, recently added pathways lead from the backyard to the water's edge, where you can soak up the sunny southern views over the lake. Additional pathways take you to walking trails that wind through the expansive property, the perfect location to enjoy visits from our local wildlife, from turtles to deer. Conveniently located just 10 minutes from both Haliburton Village & Minden, & only 2.5 hours from the GTA. Don't miss your chance at this private escape, book your viewing today!

    This property is not currently displayed as for sale or rent on Zillow. This may be different from what's on other websites or public sources.

    Zillow last checked:

    Source: Century 21 Canada,MLS®#: 40554278MLS Logo

    Facts & features

    Interior

    Bedrooms & bathrooms
    • Bedrooms: 3
    • Bathrooms: 2
    • Full bathrooms: 2
    Heating
    • Has Heating (Unspecified Type)
    Features
    • Basement: yes
    • Has fireplace: Yes
    Interior area
    • Total structure area: 1,850
    • Total interior livable area: 1,850 sqft

    Property

    Lot
    • Size: 3.2 Acres
    Details
    • Parcel number: 391910355

    Construction

    Type & style
    • Home type: SingleFamily
    • Property subtype: Single Family Residence
    Condition
    • New Construction
    • New construction: Yes
    • Year built: 2007

    Community & HOA

    Location
    • Region: Minden Hills

    Financial & listing details

    • Date on market: 3/16/2024
    • Lease term: Contact For Details

    Price history

    Price history is unavailable.

    Public tax history

    Tax history is unavailable.

    Neighborhood: K0M

    Nearby schools

    GreatSchools rating

    No schools nearby

    We couldn't find any schools near this home.