Skip main navigation
Sold for $1,350,000
  • $1,350,000

    1029 Derwydd Ln, Berwyn, PA 19312

    5beds
    3,254sqft
    Single Family Residence
    Built in 1959
    1 Acres Lot
    $1,602,400 Zestimate®
    $415/sqft
    $6,048 Estimated rent

    Home value

    $1,602,400

    $1.49M - $1.75M

    $6,048/mo

    Zestimate® history
    Loading
    Loading...

    Owner options

    List your home for rent

    $6,048/mo

    Rent Zestimate®

    Find your next renter with Zillow Rental Manager. Plus, with online applications, you can quickly screen prospective tenants – for free.

    Learn more

    $6,048/mo

    Rent Zestimate®

    Refinance and save

    $8,493/mo

    Est. payment

    Refinancing to a lower rate could help reduce your monthly payments and save thousands over the life of the loan.

    See today's rates

    $8,493/mo

    Est. payment

    Explore your selling options

    Work with a Zillow partner agent

    Leverage their expertise and Zillow's premium Showcase listings to get your home seen by more buyers.

    Get started

    List with your own agent

    Get your home in front of millions of buyers by listing it on Zillow.

    Learn how to do it

    Sell it yourself

    Take full control of how buyers see your home on Zillow by listing For Sale by Owner (FSBO).

    List your home

    What's special

    Wood burning fireplaceSolid constructionSpacious second floor bedroomsAu pair suiteGenerous room dimensionsLarge brick patioTerrific floor plan
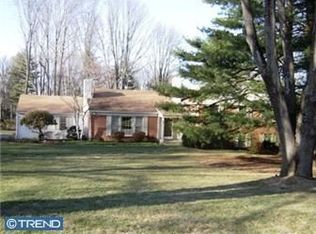
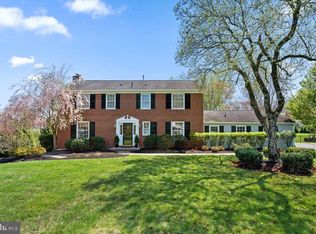
    Welcome to 1029 Derwydd Lane, a rare opportunity to own a large, solidly built home with a huge, level rear yard in a prime neighborhood in the heart of Berwyn. This terrific home offers a full first floor in-law/au pair suite in addition to four spacious second floor bedrooms. Located within the top ranked Tredyffrin-Easttown School District and just 1 minute to Beaumont Elementary. A wonderful home, both inside and out. The center entrance hall with a turned staircase leads to a large formal living room offering a wood burning fireplace with Colonial mantle. French doors open to a wonderful sunroom. The spacious formal dining room is the ideal setting for family meals and holiday gatherings. The heart of the home is the eat-in kitchen featuring granite countertops, tile backsplash, raised panel cabinetry, a large pantry and a separate dining area with a doorway to the rear patio and grounds. The den/home office is the perfect spot for working at home or taking online classes. A tremendous bonus for this home is the massive in-law suite featuring a full bathroom and a wood burning fireplace with cast iron insert. Located just off the kitchen, this is a very flexible space offering endless possibilities. A true laundry room and a perfectly situated powder room complete the picture for this wonderful home. Upstairs you'll find the large owner's suite offering a separate dressing area, great closet space and a private owner's bathroom. Three additional generously sized bedrooms are serviced by a tiled hall bathroom. The basement provides great storage space and many possibilities. The large brick patio overlooks the rear grounds and is the ideal setting for relaxing, entertaining, grilling and dining al fresco. Wonderful plantings and gardens plus the deep, level rear yard set this home apart from most others. A two car garage, hardwood floors, ceiling fans, solid construction, a terrific floor plan, generous room dimensions and much more all come together to make 1029 Derwydd Lane a very special place to call home. This is a fantastic and rarely available chance to own a classic Main Line home in an ideal location. Lovingly maintained by the current owners, this home is waiting for you to make your own memories. Close to the shops, trains, and restaurants of the Main Line. This is the one you've been waiting for. Welcome home!

    Zillow last checked:

    Listing updated:

    Listed by:

    John Collins 610-640-9307,

    RE/MAX Main Line-Paoli

    Bought with:

    Laura Caterson, RS-123789-A

    BHHS Fox & Roach Wayne-Devon

    Dana Zdancewicz, RS286041

    BHHS Fox & Roach Wayne-Devon

    Source: Bright MLS,MLS#: PACT2064342MLS Logo

    Facts & features

    Interior

    Bedrooms & bathrooms
    • Bedrooms: 5
    • Bathrooms: 4
    • Full bathrooms: 3
    • 1/2 bathrooms: 1
    • Main level bathrooms: 2
    • Main level bedrooms: 1
    Basement
    • Area: 0
    Heating
    • Forced Air, Natural Gas
    Cooling
    • Central Air, Electric
    Appliances
    • Included: Gas Water Heater
    • Laundry: Main Level
    Features
    • Basement: Full
    • Number of fireplaces: 2
    Interior area
    • Total structure area: 3,254
    • Total interior livable area: 3,254 sqft
    • Finished area above ground: 3,254
    • Finished area below ground: 0

    Property

    Parking
    • Total spaces: 8
    • Parking features: Inside Entrance, Attached, Driveway
    • Attached garage spaces: 2
    • Uncovered spaces: 6
    Accessibility
    • Accessibility features: None
    Features
    • Levels: Two
    • Stories: 2
    • Pool features: None
    Lot
    • Size: 1 Acres
    Details
    • Additional structures: Above Grade, Below Grade
    • Parcel number: 5504 0124.3100
    • Zoning: RES
    • Special conditions: Standard

    Construction

    Type & style
    • Home type: SingleFamily
    • Architectural style: Colonial
    • Property subtype: Single Family Residence
    Materials
    • Brick
    • Foundation: Concrete Perimeter
    Condition
    • Excellent
    • New construction: No
    • Year built: 1959

    Utilities & green energy

    • Sewer: Public Sewer
    • Water: Public

    Community & HOA

    Community
    • Subdivision: None Available
    HOA
    • Has HOA: No
    Location
    • Region: Berwyn
    • Municipality: EASTTOWN TWP

    Financial & listing details

    • Price per square foot: $415/sqft
    • Tax assessed value: $308,570
    • Annual tax amount: $10,762
    • Date on market: 4/25/2024
    • Listing agreement: Exclusive Right To Sell
    • Inclusions: Washer, Dryer, Refrigerator Are Negotiable
    • Ownership: Fee Simple

    Price history

    DateEventPrice
    6/13/2024Sold$1,350,000+17.4%$415/sqft
    Source: Bright MLS #PACT2064342 Report a problem
    4/30/2024Pending sale$1,150,000$353/sqft
    Source: Bright MLS #PACT2064342 Report a problem
    4/28/2024Contingent$1,150,000$353/sqft
    Source: Bright MLS #PACT2064342 Report a problem
    4/25/2024Listed for sale$1,150,000$353/sqft
    Source: Bright MLS #PACT2064342 Report a problem

    Public tax history

    YearProperty taxesTax assessment
    2025$12,004 +0.1%$308,570
    2024$11,997 +8.7%$308,570
    2023$11,041 +3.2%$308,570
    2022$10,696 +2.6%$308,570
    2021$10,429 +673.6%$308,570
    2020$1,348 -86.1%$308,570
    2019$9,678 +1.8%$308,570
    2018$9,510 +9900.5%$308,570
    2017$95 $308,570
    2016-- $308,570
    2015-- $308,570
    2014-- $308,570
    2013-- $308,570
    2012-- $308,570
    2011-- $308,570
    2010-- $308,570
    2009-- $308,570
    2008-- $308,570
    2007-- $308,570
    2006-- $308,570
    2005-- $308,570
    2004-- $308,570
    2003-- $308,570
    2000-- $308,570
    Find assessor info on the county website

    Neighborhood: 19312

    Nearby schools

    GreatSchools rating
    Schools provided by the listing agent
    • Elementary: Beaumont
    • Middle: T E Middle
    • High: Conestoga
    • District: Tredyffrin-easttown

    Source: Bright MLS. This data may not be complete. We recommend contacting the local school district to confirm school assignments for this home.

    Get a cash offer in 3 minutes
    Find out how much your home could sell for in as little as 3 minutes with a no-obligation cash offer.
    Estimated market value
    $1,602,400
    Get a cash offer in 3 minutes
    Find out how much your home could sell for in as little as 3 minutes with a no-obligation cash offer.
    Estimated market value
    $1,602,400