Skip main navigation
Off market
Street View
  • $1,187,600

    1035 Derwydd Ln, Berwyn, PA 19312

    4beds
    3baths
    2,018sqft
    Detached
    Built in 1957
    1 Acres Lot
    $1,187,600 Zestimate®
    $589/sqft
    $4,285 Estimated rent

    Home value

    $1,187,600

    $1.10M - $1.28M

    $4,285/mo

    Zestimate® history
    Loading
    Loading...

    Owner options

    List your home for rent

    $4,285/mo

    Rent Zestimate®

    Find your next renter with Zillow Rental Manager. Plus, with online applications, you can quickly screen prospective tenants – for free.

    Learn more

    $4,285/mo

    Rent Zestimate®

    Refinance and save

    $7,459/mo

    Est. payment

    Refinancing to a lower rate could help reduce your monthly payments and save thousands over the life of the loan.

    See today's rates

    $7,459/mo

    Est. payment

    Explore your selling options

    Work with a Zillow partner agent

    Leverage their expertise and Zillow's premium Showcase listings to get your home seen by more buyers.

    Get started

    List with your own agent

    Get your home in front of millions of buyers by listing it on Zillow.

    Learn how to do it

    Sell it yourself

    Take full control of how buyers see your home on Zillow by listing For Sale by Owner (FSBO).

    List your home

    What's special

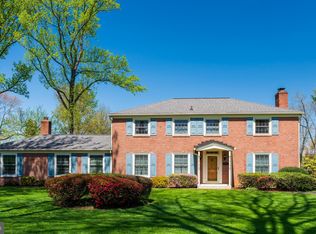
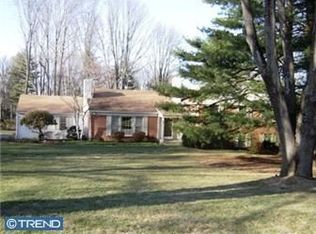
    Nestled on a beautifully landscaped one acre lot this well appointed Main Line oasis shines inside and out. Smarthouse with Smart looks! From the moment you walk up the flagstone walkway into the gracious Foyer you feel at home.. French doors open to a spacious light filled Living Room with large picture window, recessed light, hardwood floor and handsome mantle, wood burning fireplace as its focal point. There is a half wall with columns, one can look into stylish Dining Room with bead board trim and hardwood floor. This opens into an updated Kitchen with Stainless appliances, Island with butcher block counter top, skylight and hardwood floor. Back in the Dining Room, french doors open into a large screened Porch with skylights, door leading to a flagstone Patio and walkway. Both the Porch and Patio overlook a gorgeous large flat fenced in backyard with Garden Shed. This backyard retreat is the perfect spot to relax and unwind.The 2nd floor leads to a lovely Master Bedroom which offers a walk in closet with closet system and a fabulous new Master Bath with Carrera marble vanity, large walk in Shower with seamless door, subway tile with rain shower head, faux hardwood tile floor, plantation shutter. Three secondary Bedrooms each with closet systems are serviced by a handsome new Hall Bath, double vanity with granite counter, tub/shower with subway tile and decorative insert, faux hardwood tile floor. Stairs to floored Attic for great storage.On the lower level there is a spacious Family Room with recessed lights, door to outside. There is a Laundry Room with set tub and counter with cabinets above and below, updated Powder Room and Utility Room with door to 2 car Garage. The Seller has enhanced the home with many improvements during their ownership such as: newer roof, gutters, downspouts, vented soffits, gutter guards, newer siding, windows, interior trim throughout, new doors, solid wood front and back doors, newer flagstone front walkway and back Patio, Smart switches and outlets, beautiful landscaping in the front, back and side yards and energy efficient Geothermal system and more. Easy access to popular Main Line shops, restaurants, commuter trains and close to all major roadways, plus the top rated Tredyffrin Easttown Schools. Pack your bags! Don't miss this opportunity to own this Smart, pristine, stylish, turn key home!! 2020-03-28

    This property is off market, which means it's not currently listed for sale or rent on Zillow. This may be different from what's available on other websites or public sources.

    Facts & features

    Interior

    Bedrooms & bathrooms
    • Bedrooms: 4
    • Bathrooms: 3
    Heating
    • Forced air
    Cooling
    • Central
    Appliances
    • Included: Dishwasher, Dryer, Freezer, Refrigerator, Washer
    Features
    • Kitchen Island, Recessed Lighting, Walk-In Closet(s), Crown Molding, Open Floorplan, Master Bath(s), Chair Railings, Stall Shower
    • Flooring: Carpet, Hardwood
    • Windows: Skylight(s)
    • Basement: Y
    • Has fireplace: Yes
    Interior area
    • Total interior livable area: 2,018 sqft
    • Finished area below ground: 375

    Property

    Parking
    • Total spaces: 2
    • Parking features: Garage - Attached
    Features
    • Exterior features: Stone
    Lot
    • Size: 1 Acres
    Details
    • Parcel number: 550401243200
    • Special conditions: Standard

    Construction

    Type & style
    • Home type: SingleFamily
    • Property subtype: Detached
    Condition
    • Year built: 1957

    Community & neighborhood

    Location
    • Region: Berwyn

    Other

    Other facts
    • Flooring: Carpet, Wood Floors
    • Heating: Forced Air
    • Appliances: Dishwasher, Refrigerator, Dryer, Washer, Cooktop, Oven - Wall, Stainless Steel Appliance(s), Bar Fridge, Extra Refrigerator/Freezer
    • FireplaceYN: true
    • GarageYN: true
    • AttachedGarageYN: true
    • HeatingYN: true
    • CoolingYN: true
    • StructureType: Detached
    • ConstructionMaterials: Frame, Masonry
    • StoriesTotal: 2
    • InteriorFeatures: Kitchen Island, Recessed Lighting, Walk-In Closet(s), Crown Molding, Open Floorplan, Master Bath(s), Chair Railings, Stall Shower
    • SpecialListingConditions: Standard
    • CoveredSpaces: 2
    • Cooling: Central Air
    • WindowFeatures: Skylight(s)
    • ParkingFeatures: Attached Garage, Garage Door Opener, Garage Faces Side
    • BelowGradeFinishedArea: 375
    • PropertySubType: Detached
    • Basement: Y
    • MlsStatus: Active

    Price history

    DateEventPrice
    4/8/2020Sold$790,000+0.6%$391/sqft
    Source: Public Record Report a problem
    2/20/2020Pending sale$785,000$389/sqft
    Source: BHHS Fox & Roach Wayne-Devon Sales Office #PACT498420 Report a problem
    2/16/2020Listed for sale$785,000+27.6%$389/sqft
    Source: BHHS Fox & Roach Wayne-Devon #PACT498420 Report a problem
    6/11/2007Sold$615,000+74.5%$305/sqft
    Source: Public Record Report a problem
    8/4/2000Sold$352,500$175/sqft
    Source: Public Record Report a problem

    Public tax history

    YearProperty taxesTax assessment
    2025$9,259 +0.1%$238,010
    2024$9,253 +8.7%$238,010
    2023$8,516 +3.2%$238,010
    2022$8,250 +2.6%$238,010
    2021$8,044 +673.6%$238,010
    2020$1,040 -86.1%$238,010
    2019$7,465 +1.8%$238,010
    2018$7,336 +9899.6%$238,010
    2017$73 $238,010
    2016-- $238,010
    2015-- $238,010
    2014-- $238,010
    2013-- $238,010
    2012-- $238,010 +0.5%
    2011-- $236,850
    2010-- $236,850
    2009-- $236,850
    2008-- $236,850
    2007-- $236,850
    2006-- $236,850
    2005-- $236,850
    2004-- $236,850
    2003-- $236,850
    2000-- $236,850

    Find assessor info on the county website

    Neighborhood: 19312

    Nearby schools

    GreatSchools rating
    Schools provided by the listing agent
    • Elementary: BEAUMONT
    • Middle: T E MIDDLE
    • High: CONESTOGA SENIOR
    • District: TREDYFFRIN-EASTTOWN

    Source: The MLS. This data may not be complete. We recommend contacting the local school district to confirm school assignments for this home.

    Get a cash offer in 3 minutes
    Find out how much your home could sell for in as little as 3 minutes with a no-obligation cash offer.
    Estimated market value
    $1,187,600
    Get a cash offer in 3 minutes
    Find out how much your home could sell for in as little as 3 minutes with a no-obligation cash offer.
    Estimated market value
    $1,187,600