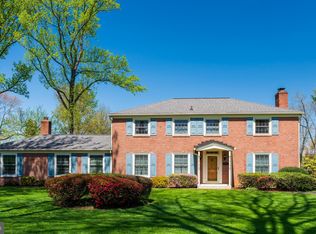
Welcome to your dream home in the heart of Berwyn, PA! This stunning single family property offers the perfect blend of luxury, comfort, and convenience. Situated at 1030 Tenby Road, this 4-bedroom, 3 full bathroom ,3 half bath gem has everything you need and more. This home underwent significant renovations including an addition in 2003 and the owners have continued with improvements over the years. The expansive main floor features a living room and dining room flanking the entrance hall, there is powder off the front hall as well. The kitchen is a cook’s dream come true, featuring high-end appliances, granite countertops, ample storage space and a large island. Whether you're hosting a dinner party or enjoying a quiet meal with family, this kitchen has it all. Just off the casual dining area you will find a study with custom built-ins as well as the large light filled family room that leads to the patio and sprawling back yard. The possibilities are endless, whether it's hosting barbecues on the patio, playing catch in the spacious yard, or simply enjoying the tranquility of nature, this property has it all. There is also a large mudroom, laundry room and another half bath as you enter from the two car garage. Upstairs there are two generously sized bedrooms sharing a hall bath, and a large bedroom with dressing room and ensuite bath. The primary suite is a true retreat, complete with an en-suite bathroom, walk-in closets and a spacious sitting area. Downstairs you will find the perfect spot for a family movie night or to watch sports, a half bath, and separate exercise room with an outside entrance to the yard! A propane fueled generator provides peace of mind. But the beauty of this property extends far beyond its walls. Let's not forget about the neighborhood! Located in the desirable Berwyn area, you'll have access to some of the best schools in the state, including Beaumont Elementary School, just a short walk away. For those who love the outdoors, you'll be thrilled to discover Hilltop Park, a beautiful green space offering trails, sports fields, and picnic areas. When it comes to dining and entertainment options, you'll be spoiled for choice. Just a few minutes drive away, you'll find popular local restaurants such as Nectar, the offerings of downtown Wayne and the charming Devon Yards and Terrain. Plus, with easy access to major highways and public transportation, commuting to work or exploring the vibrant city of Philadelphia is a breeze.
Sold for $1,635,000
Zillow last checked:
Listing updated:
Bought with:
Maddie Paolantonio, RS353282
BHHS Fox & Roach Wayne-Devon
Source: Bright MLS,MLS#: PACT2064028
Price history
| Date | Event | Price |
|---|---|---|
| 7/19/2024 | Sold | $1,635,000+26.3%$453/sqft |
Source:  Bright MLS #PACT2064028 Report a problem Bright MLS #PACT2064028 Report a problem | ||
| 4/29/2024 | Pending sale | $1,295,000$359/sqft |
Source: Bright MLS #PACT2064028 Report a problem | ||
| 4/26/2024 | Contingent | $1,295,000$359/sqft |
Source: Bright MLS #PACT2064028 Report a problem | ||
| 4/25/2024 | Listed for sale | $1,295,000+239%$359/sqft |
Source: Bright MLS #PACT2064028 Report a problem | ||
| 11/17/1999 | Sold | $382,000$106/sqft |
Source: Public Record Report a problem | ||
Get a cash offer in 3 minutes
Find out how much your home could sell for in as little as 3 minutes with a no-obligation cash offer.
Estimated market value
$2,037,100
