Skip main navigation
Sold for $427,900
  • $427,900

    1029 Glen View Dr, York, PA 17403

    5beds
    3,938sqft
    Single Family Residence
    Built in 2004
    0.32 Acres Lot
    $508,000 Zestimate®
    $109/sqft
    $3,045 Estimated rent

    Home value

    $508,000

    $483,000 - $533,000

    $3,045/mo

    Zestimate® history
    Loading
    Loading...

    Owner options

    List your home for rent

    $3,045/mo

    Rent Zestimate®

    Find your next renter with Zillow Rental Manager. Plus, with online applications, you can quickly screen prospective tenants – for free.

    Learn more

    $3,045/mo

    Rent Zestimate®

    Refinance and save

    $3,054/mo

    Est. payment

    Refinancing to a lower rate could help reduce your monthly payments and save thousands over the life of the loan.

    See today's rates

    $3,054/mo

    Est. payment

    Explore your selling options

    Work with a Zillow partner agent

    Leverage their expertise and Zillow's premium Showcase listings to get your home seen by more buyers.

    Get started

    List with your own agent

    Get your home in front of millions of buyers by listing it on Zillow.

    Learn how to do it

    Sell it yourself

    Take full control of how buyers see your home on Zillow by listing For Sale by Owner (FSBO).

    List your home

    What's special

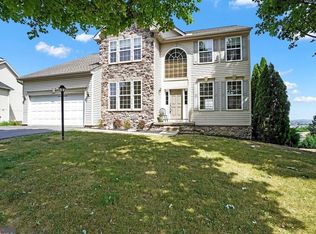

    Located in the prestigious gated community of Royal Oaks at Regents Glen, this stunning colonial style residence offers unparalleled comfort and luxury with its spacious layout, and amenities. The kitchen is bright and airy, featuring granite countertops and center island, tile backsplash, and ample cabinet space. Whether you're hosting a dinner party or enjoying a casual meal with family, this kitchen is sure to inspire your gathering spirit. The grandeur continues into the open layout high ceilings and hardwood floors of the adjacent living room. The spacious master suite offers two walk-in closets and a master bathroom complete with a whirlpool tub, this sanctuary offers a perfect retreat after a long day. Entertain guests with ease in the finished full walk out basement den area featuring its own bedroom and a full bath. This lower level boasts ceramic tile floors with built in cabinets and electric fireplace ideal for game nights, movie marathons, or simply unwinding with loved ones. Step outside onto the deck and soak in the panoramic vista view and picturesque backdrop of York County. With 2,638 above ground and over 3900 overall square feet of finished living space, there's plenty of room to accommodate your lifestyle. Plus, you'll enjoy the added benefit of being situated in the highly sought-after York Suburban School District. Conveniently located just minutes away from the hospital, York College, Heritage Rail Trail, Country Club of York, and Regent's Glen Country Club which features an 18-hole golf course, swimming pool, bocce courts, fitness center and dining amenities. Don't miss your chance to own this exquisite residence in one of York County's most desirable neighborhoods. Schedule your showing today.

    Zillow last checked:

    Listing updated:

    Listed by:

    Lennie Spagnola 717-487-5982,

    Howard Hanna Real Estate Services-York

    Bought with:

    Louis Jean, RS347467

    Berkshire Hathaway HomeServices Homesale Realty

    Source: Bright MLS,MLS#: PAYK2062566MLS Logo

    Facts & features

    Interior

    Bedrooms & bathrooms
    • Bedrooms: 5
    • Bathrooms: 4
    • Full bathrooms: 3
    • 1/2 bathrooms: 1
    • Main level bathrooms: 1
    Rooms
    • Room types: Living Room, Dining Room, Primary Bedroom, Bedroom 2, Bedroom 3, Bedroom 4, Bedroom 5, Kitchen, Family Room, Foyer, Great Room, Laundry, Office, Bonus Room, Primary Bathroom
    Basement
    • Description: Percent Finished: 100.0
    • Area: 1300
    Heating
    • Forced Air, Natural Gas
    Cooling
    • Central Air, Electric
    Appliances
    • Included: Dishwasher, Oven/Range - Electric, Range Hood, Refrigerator, Gas Water Heater
    • Laundry: Main Level, Laundry Room
    Features
    • Breakfast Area, Ceiling Fan(s), Crown Molding, Open Floorplan, Formal/Separate Dining Room, Kitchen Island, Upgraded Countertops, Walk-In Closet(s)
    • Flooring: Carpet, Wood
    • Basement: Full
    • Has fireplace: No
    Interior area
    • Total structure area: 3,938
    • Total interior livable area: 3,938 sqft
    • Finished area above ground: 2,638
    • Finished area below ground: 1,300

    Property

    Parking
    • Total spaces: 2
    • Parking features: Garage Faces Front, Asphalt, Attached
    • Attached garage spaces: 2
    • Has uncovered spaces: Yes
    Accessibility
    • Accessibility features: None
    Features
    • Levels: Two
    • Stories: 2
    • Pool features: None
    • Has spa: Yes
    • Spa features: Bath
    • Has view: Yes
    • View description: Scenic Vista
    Lot
    • Size: 0.32 Acres
    Details
    • Additional structures: Above Grade, Below Grade
    • Parcel number: 480003401440000000
    • Zoning: RESIDENTIAL
    • Special conditions: Standard

    Construction

    Type & style
    • Home type: SingleFamily
    • Architectural style: Colonial
    • Property subtype: Single Family Residence
    Materials
    • Vinyl Siding
    • Foundation: Block
    Condition
    • New construction: No
    • Year built: 2004

    Utilities & green energy

    • Electric: 200+ Amp Service
    • Sewer: Public Sewer
    • Water: Public

    Community & HOA

    Community
    • Subdivision: Royal Oaks / Regents Glen
    HOA
    • Has HOA: Yes
    • HOA fee: $210 quarterly
    • HOA name: ROYAL OAKS HOMEOWNERS ASSOCIATION
    Location
    • Region: York
    • Municipality: SPRING GARDEN TWP

    Financial & listing details

    • Price per square foot: $109/sqft
    • Tax assessed value: $305,540
    • Annual tax amount: $11,541
    • Date on market: 6/27/2024
    • Listing agreement: Exclusive Agency
    • Inclusions: Refrigerator, Oven / Range, Dishwasher.
    • Ownership: Fee Simple

    Price history

    DateEventPrice
    10/11/2024Sold$427,900-6.1%$109/sqft
    Source: Bright MLS #PAYK2062566 Report a problem
    9/20/2024Pending sale$455,900$116/sqft
    Source: Bright MLS #PAYK2062566 Report a problem
    9/13/2024Contingent$455,900$116/sqft
    Source: Bright MLS #PAYK2062566 Report a problem
    8/28/2024Price change$455,900-2.1%$116/sqft
    Source: Bright MLS #PAYK2062566 Report a problem
    8/26/2024Price change$465,900-0.9%$118/sqft
    Source: Bright MLS #PAYK2062566 Report a problem
    8/16/2024Price change$469,900-1.1%$119/sqft
    Source: Bright MLS #PAYK2062566 Report a problem
    8/8/2024Price change$474,900-1%$121/sqft
    Source: Bright MLS #PAYK2062566 Report a problem
    7/29/2024Price change$479,900-1.9%$122/sqft
    Source: Bright MLS #PAYK2062566 Report a problem
    7/22/2024Price change$489,000-1%$124/sqft
    Source: Bright MLS #PAYK2062566 Report a problem
    7/15/2024Price change$494,000-1%$125/sqft
    Source: Bright MLS #PAYK2062566 Report a problem
    6/27/2024Listed for sale$499,000+46.1%$127/sqft
    Source: Bright MLS #PAYK2062566 Report a problem
    11/16/2019Listing removed$341,500$87/sqft
    Source: Howard Hanna - York #PAYK122588 Report a problem
    8/31/2019Price change$341,500-2.3%$87/sqft
    Source: Howard Hanna - York #PAYK122588 Report a problem
    8/8/2019Listed for sale$349,500-89.1%$89/sqft
    Source: Howard Hanna - York #PAYK122588 Report a problem
    7/11/2017Sold$3,220,000+891.1%$818/sqft
    Source: Public Record Report a problem
    6/1/2017Price change$324,900-1.5%$83/sqft
    Source: RE/MAX Patriots #21706242 Report a problem
    4/27/2017Price change$329,900-5.7%$84/sqft
    Source: RE/MAX Patriots #21706242 Report a problem
    4/20/2017Price change$349,990-6.6%$89/sqft
    Source: RE/MAX Patriots #21706242 Report a problem
    4/12/2017Price change$374,900-3.4%$95/sqft
    Source: RE/MAX Patriots #21706242 Report a problem
    3/21/2017Listed for sale$388,000+20.9%$99/sqft
    Source: RE/MAX Patriots #21706242 Report a problem
    5/21/2008Sold$321,000-8.3%$82/sqft
    Source: Public Record Report a problem
    11/9/2007Sold$349,900+11.9%$89/sqft
    Source: Public Record Report a problem
    11/4/2004Sold$312,703$79/sqft
    Source: Public Record Report a problem

    Public tax history

    YearProperty taxesTax assessment
    2025$11,568 +2.4%$305,540
    2024$11,293 +1.4%$305,540
    2023$11,141 +9.1%$305,540
    2022$10,212 -1.3%$305,540
    2021$10,349 +2.1%$305,540
    2020$10,141 +2.6%$305,540
    2019$9,887 +2.1%$305,540
    2018$9,679 +312.2%$305,540
    2017$2,348 $305,540
    2016-- $305,540
    2015-- $305,540
    2014-- $305,540
    2013-- $305,540
    2012-- $305,540
    2011-- $305,540
    2010-- $305,540
    2009-- $305,540
    2008-- $305,540
    2007-- $305,540
    2006-- $305,540 +18%
    2005-- $258,900 +335.9%
    2004-- $59,390
    2003-- $59,390
    2002-- $59,390
    2000-- $59,390
    1999-- $59,390
    Find assessor info on the county website

    Neighborhood: 17403

    Nearby schools

    GreatSchools rating
    Schools provided by the listing agent
    • Middle: York Suburban
    • High: York Suburban
    • District: York Suburban

    Source: Bright MLS. This data may not be complete. We recommend contacting the local school district to confirm school assignments for this home.

    Get pre-qualified for a loan
    At Zillow Home Loans, we can pre-qualify you in as little as 5 minutes with no impact to your credit score.

    An equal housing lender. NMLS #10287.

    Sell for more on Zillow
    Get a Zillow Showcase℠ listing at no additional cost and you could sell for .
    $508,000
    2% more
    +$10,160
    With Zillow Showcase(estimated)
    $518,160