SELLER WILLING TO OFFER CONCESSIONS TOWARDS BUYER'S CLOSING COSTS! Welcome to Regents Glen! This Craftsman Style End-of-Row Townhome is move in ready! End-of-Row townhomes come with extra windows on the side which allow so much more natural light! No other townhomes in front of you on this section of Rosecroft Lane! Easy access in and out of this gated Community! HOA is $410 per quarter, $136.67 per month! Enter the front door to the foyer or enter through the interior access door of the 2 car garage! This townhome has a unique staircase with natural light, it goes up to the main level or down to the bonus room with a large window! On the Open Concept Main Level you will find a Spacious Living area with wonderful views out tall windows, lots of natural light and a Fantastic Kitchen with quartz countertops. How about that gleaming EXPANSIVE island with seating! There is a half bath and a dining area with a glass slider included on this level. Large Pantry, Stainless Appliances and the entire area has recessed lighting! The gas stove has 4 burners and that fabulous griddle for delicious pancakes! On the next floor you will find the Owners Suite with an Ensuite and a Walk in Closet, 2 more bedrooms, one with pull down attic access. Another full bath with a tub shower combination and a separate laundry area are on this floor and the newer washer and dryer are included with the home!! The Ensuite has a quartz topped double vanity and a walk in shower with a seat and a light! All the window blinds stay, allowing you to move right in without purchasing curtains right away! So many walking trails in this sought after community, you can even access the Heritage Rail Trail County Park too. You are close to 83, York Hospital, York College, great restaurants and shopping while living in a elegant community with nothing to maintain outside your own home! Treat yourself to a Spa session at the Spa located within the Community! Check out this end-of row light filled townhome today!
Sold for $297,000
$297,000
1028 Rosecroft Ln, York, PA 17403
3beds
1,584sqft
Townhouse
Built in 2020
-- sqft lot
$290,200 Zestimate®
$188/sqft
$2,130 Estimated rent
Home value
$290,200
$276,000 - $305,000
$2,130/mo
Zestimate® history
Owner options
List your home for rent
$2,130/mo
Rent Zestimate®
Find your next renter with Zillow Rental Manager. Plus, with online applications, you can quickly screen prospective tenants – for free.
$2,130/mo
Rent Zestimate®
Refinance and save
$2,374/mo
Est. payment
Refinancing to a lower rate could help reduce your monthly payments and save thousands over the life of the loan.
$2,374/mo
Est. payment
Explore your selling options
Work with a Zillow partner agent
Leverage their expertise and Zillow's premium Showcase listings to get your home seen by more buyers.
Get startedList with your own agent
Get your home in front of millions of buyers by listing it on Zillow.
Learn how to do itSell it yourself
Take full control of how buyers see your home on Zillow by listing For Sale by Owner (FSBO).
List your homeWhat's special
Zillow last checked:
Listing updated:
Listed by:
Robin Turner 717-495-7753,
Howard Hanna Real Estate Services-Shrewsbury
Bought with:
GBEMI BAKARE, RS340933
Coldwell Banker Realty
Source: Bright MLS,MLS#: PAYK2091818
Facts & features
Interior
Bedrooms & bathrooms
- Bedrooms: 3
- Bathrooms: 3
- Full bathrooms: 2
- 1/2 bathrooms: 1
- Main level bathrooms: 1
Rooms
- Room types: Living Room, Dining Room, Bedroom 2, Bedroom 3, Kitchen, Basement, Foyer, Bedroom 1, Laundry, Bathroom 1, Bathroom 2, Half Bath
Bedroom 1
- Features: Attached Bathroom, Ceiling Fan(s), Flooring - Carpet, Walk-In Closet(s)
- Level: Upper
Bedroom 2
- Features: Attic - Access Panel, Flooring - Carpet
- Level: Upper
Bedroom 3
- Features: Flooring - Carpet
- Level: Upper
Bathroom 1
- Features: Attached Bathroom, Bathroom - Walk-In Shower, Flooring - Tile/Brick
- Level: Upper
Bathroom 2
- Features: Bathroom - Tub Shower, Flooring - Tile/Brick
- Level: Upper
Basement
- Features: Flooring - Concrete
- Level: Lower
Dining room
- Features: Flooring - Luxury Vinyl Plank, Recessed Lighting
- Level: Main
Foyer
- Features: Flooring - Luxury Vinyl Plank
- Level: Lower
Half bath
- Features: Flooring - Tile/Brick
- Level: Main
Kitchen
- Features: Flooring - Luxury Vinyl Plank, Kitchen Island, Kitchen - Gas Cooking, Pantry, Countertop(s) - Quartz
- Level: Main
Laundry
- Level: Upper
Living room
- Features: Ceiling Fan(s), Flooring - Luxury Vinyl Plank, Recessed Lighting
- Level: Main
Heating
- Forced Air, Natural Gas
Cooling
- Central Air, Electric
Appliances
- Included: Microwave, Dishwasher, Dryer, Oven/Range - Gas, Refrigerator, Washer, Tankless Water Heater
- Laundry: Upper Level, Laundry Room
Features
- Bathroom - Tub Shower, Bathroom - Walk-In Shower, Ceiling Fan(s), Combination Kitchen/Dining, Dining Area, Double/Dual Staircase, Open Floorplan, Kitchen Island, Pantry, Primary Bath(s), Recessed Lighting, Walk-In Closet(s), Upgraded Countertops, Dry Wall
- Flooring: Carpet, Luxury Vinyl, Tile/Brick
- Doors: Sliding Glass
- Windows: Window Treatments
- Basement: Interior Entry,Partial,Unfinished,Windows
- Has fireplace: No
Interior area
- Total structure area: 1,584
- Total interior livable area: 1,584 sqft
- Finished area above ground: 1,584
- Finished area below ground: 0
Property
Parking
- Total spaces: 4
- Parking features: Garage Faces Front, Garage Door Opener, Asphalt, Driveway, Attached, On Street
- Attached garage spaces: 2
- Uncovered spaces: 2
Accessibility
- Accessibility features: None
Features
- Levels: Three
- Stories: 3
- Pool features: None
Details
- Additional structures: Above Grade, Below Grade
- Parcel number: 4800034007600PC013
- Zoning: A-O
- Special conditions: Standard
Construction
Type & style
- Home type: Townhouse
- Architectural style: Craftsman
- Property subtype: Townhouse
Materials
- Block, CPVC/PVC, Stick Built, Vinyl Siding
- Foundation: Block
Condition
- Very Good,Excellent
- New construction: No
- Year built: 2020
Details
- Builder model: MENDELSSOHN
- Builder name: RYAN HOMES
Utilities & green energy
- Sewer: Public Sewer
- Water: Public
Community & HOA
Community
- Security: Fire Sprinkler System
- Subdivision: Regents Glen Townhome
HOA
- Has HOA: Yes
- Services included: Common Area Maintenance, Maintenance Grounds, Snow Removal
- HOA fee: $410 quarterly
- HOA name: REGENTS GLEN AND ROSECROFT
Location
- Region: York
- Municipality: SPRING GARDEN TWP
Financial & listing details
- Price per square foot: $188/sqft
- Tax assessed value: $166,160
- Annual tax amount: $6,276
- Date on market: 10/19/2025
- Listing agreement: Exclusive Right To Sell
- Listing terms: Cash,Conventional,FHA,VA Loan
- Inclusions: Refrigerator, Stove / Range, Dishwasher. Microwave, Washer, Dryer, Blinds
- Ownership: Fee Simple
Price history
| Date | Event | Price |
|---|---|---|
| 3/19/2026 | Listing removed | $2,065$1/sqft |
Source: Zillow Rentals Report a problem | ||
| 3/11/2026 | Price change | $2,065-5.1%$1/sqft |
Source: Zillow Rentals Report a problem | ||
| 3/4/2026 | Price change | $2,175-1.1%$1/sqft |
Source: Zillow Rentals Report a problem | ||
| 2/3/2026 | Price change | $2,200-12%$1/sqft |
Source: Zillow Rentals Report a problem | ||
| 1/25/2026 | Listed for rent | $2,500$2/sqft |
Source: Zillow Rentals Report a problem | ||
| 12/26/2025 | Sold | $297,000-2.6%$188/sqft |
Source:  Bright MLS #PAYK2091818 Report a problem Bright MLS #PAYK2091818 Report a problem | ||
| 12/11/2025 | Pending sale | $304,850$192/sqft |
Source: Bright MLS #PAYK2091818 Report a problem | ||
| 11/21/2025 | Price change | $304,8500%$192/sqft |
Source: Bright MLS #PAYK2091818 Report a problem | ||
| 11/13/2025 | Price change | $304,900-1.6%$192/sqft |
Source: Bright MLS #PAYK2091818 Report a problem | ||
| 10/24/2025 | Price change | $309,900-1.6%$196/sqft |
Source: Bright MLS #PAYK2091818 Report a problem | ||
| 10/19/2025 | Listed for sale | $315,000+24.7%$199/sqft |
Source: Bright MLS #PAYK2091818 Report a problem | ||
| 12/1/2020 | Sold | $252,620$159/sqft |
Source: Public Record Report a problem | ||
Public tax history
| Year | Property taxes | Tax assessment |
|---|---|---|
| 2025 | $6,291 +2.4% | $166,160 |
| 2024 | $6,142 +1.4% | $166,160 |
| 2023 | $6,058 +45.1% | $166,160 |
| 2022 | $4,177 -25.8% | $166,160 |
| 2021 | $5,628 +570% | $166,160 +556.5% |
| 2020 | $840 +2.6% | $25,310 |
| 2019 | $819 | $25,310 |
Find assessor info on the county website
Neighborhood: 17403
Nearby homes
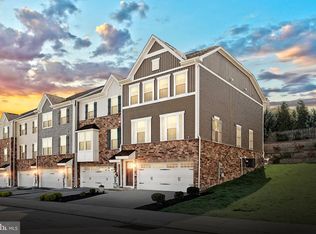
- $355,0003 bd3 ba2.3k sqft1121 Rosecroft Ln #70, York, PA 17403Sold
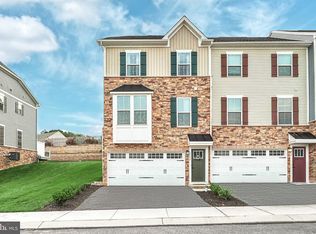
- $325,0003 bd3 ba2k sqft1113 Rosecroft Ln, York, PA 17403Sold
- $299,0003 bd3 ba1.6k sqft1016 Rosecroft Ln #8, York, PA 17403Sold
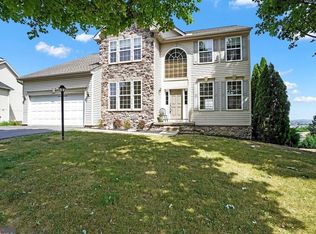
- $--5 bd4 ba3.9k sqft1029 Glen View Dr #44, York, PA 17403Off Market
- $711,1004 bd3 ba4.2k sqft1039 Glen View Dr, York, PA 17403Off Market
- $427,9005 bd4 ba3.9k sqft1029 Glen View Dr, York, PA 17403Sold
- $304,8003 bd2 ba1.9k sqft1128 Rosecroft Ln, York, PA 17403Off Market
- $567,2003 bd2 ba3.1k sqft1049 Glen View Dr, York, PA 17403Off Market
Nearby schools
GreatSchools rating
- 8/10Indian Rock El SchoolGrades: 3-5Distance: 0.5 mi
- 7/10York Suburban Middle SchoolGrades: 6-8Distance: 4.2 mi
- 9/10York Suburban Senior High SchoolGrades: 9-12Distance: 2.6 mi
Schools provided by the listing agent
- High: York Suburban
- District: York Suburban
Source: Bright MLS. This data may not be complete. We recommend contacting the local school district to confirm school assignments for this home.


Get pre-qualified for a loan
At Zillow Home Loans, we can pre-qualify you in as little as 5 minutes with no impact to your credit score.An equal housing lender. NMLS #10287.
Sell for more on Zillow
Get a Zillow Showcase℠ listing at no additional cost and you could sell for .
$290,200
2% more
+$5,804
With Zillow Showcase(estimated)
$296,004
- Pennsylvania
- York County
- York
- 17403
- 1028 Rosecroft Ln
Nearby cities
Nearby neighborhoods
Nearby zip codes
Other York Topics
