Welcome to the gated golf course and fine dining community of Regent's Glen! This very desirable end unit townhome boasts 3 bedrooms, 2-1/2 bathrooms and a finished basement for possible 4th bedroom, office, etc. and is accessible from inside the home or straight through the 2-car garage at ground level. The chef's kitchen features upscale Espresso cabinetry, stainless appliances, granite countertops, a pantry and a huge island that can seat five comfortably. The bright floorplan allows for open concept versatility with rooms flowing from kitchen to dining area to the large living room with half bath. Walk out onto the expansive Trex deck through the sliding doors and just unwind and escape for a while in your private oasis. Upstairs, the primary bedroom features a large walk-in closet and adjoining en suite with double sinks and lots of storage. Ample sized bedrooms, laundry on the 2nd floor, another full hallway bathroom and a full attic are just a few more of the many amenities. Neutral luxury vinyl plank flooring and carpeting throughout. All appliances including Refrigerator, Stove, Dishwasher, Microwave, Washer and Dryer are all included. The roof, HVAC system, whole house humidifier, tankless hot water system and all other components of the home are LESS THAN 4 YEARS OLD! Low maintenance, easy-breezy living ... just bring your bags and move right in! There are additional amenities that can be purchased in the community in addition to what is included in the standard HOA. **GOLF MEMBERSHIP-Golf members will have full access to the fantastic Arthur Hills designed golf course, full access to the driving range and short game area, full access to the pool, and fitness center. Full access to member only dining at The Fairway Table. ** SOCIAL MEMBERSHIP -Social members have full access to exclusive member only dining at The Fairway Table, the pool, fitness center and six rounds of golf per year (Cart & Guest Fees apply), and full access to driving range and short game area. For more information on Regent's Glen offerings visit Regent's Glen Website.
Sold for $325,000
$325,000
1113 Rosecroft Ln, York, PA 17403
3beds
2,096sqft
Townhouse
Built in 2019
-- sqft lot
$358,900 Zestimate®
$155/sqft
$2,543 Estimated rent
Home value
$358,900
$341,000 - $377,000
$2,543/mo
Zestimate® history
Owner options
List your home for rent
$2,543/mo
Rent Zestimate®
Find your next renter with Zillow Rental Manager. Plus, with online applications, you can quickly screen prospective tenants – for free.
$2,543/mo
Rent Zestimate®
Refinance and save
$2,559/mo
Est. payment
Refinancing to a lower rate could help reduce your monthly payments and save thousands over the life of the loan.
$2,559/mo
Est. payment
Explore your selling options
Work with a Zillow partner agent
Leverage their expertise and Zillow's premium Showcase listings to get your home seen by more buyers.
Get startedList with your own agent
Get your home in front of millions of buyers by listing it on Zillow.
Learn how to do itSell it yourself
Take full control of how buyers see your home on Zillow by listing For Sale by Owner (FSBO).
List your homeWhat's special
Fine dining communityUpscale espresso cabinetryLow maintenanceDouble sinksLarge walk-in closetFull hallway bathroomAmple sized bedrooms
Zillow last checked:
Listing updated:
Listed by:
Rebecca Schor 717-246-6700,
Berkshire Hathaway HomeServices Homesale Realty
Bought with:
Allison Altman, 5009375
Inch & Co. Real Estate, LLC
Source: Bright MLS,MLS#: PAYK2045884
Facts & features
Interior
Bedrooms & bathrooms
- Bedrooms: 3
- Bathrooms: 3
- Full bathrooms: 2
- 1/2 bathrooms: 1
- Main level bathrooms: 1
Rooms
- Room types: Living Room, Primary Bedroom, Bedroom 2, Bedroom 3, Kitchen, Game Room, Foyer, Laundry, Bathroom 1, Primary Bathroom, Half Bath
Basement
- Area: 374
Heating
- Forced Air, Natural Gas
Cooling
- Central Air, Electric
Appliances
- Included: Tankless Water Heater
- Laundry: Laundry Room
Features
- Basement: Finished
- Has fireplace: No
Interior area
- Total structure area: 2,096
- Total interior livable area: 2,096 sqft
- Finished area above ground: 1,722
- Finished area below ground: 374
Property
Parking
- Total spaces: 2
- Parking features: Garage Faces Front, Garage Door Opener, Driveway, Attached
- Attached garage spaces: 2
- Has uncovered spaces: Yes
Accessibility
- Accessibility features: None
Features
- Levels: Three
- Stories: 3
- Pool features: Community
Details
- Additional structures: Above Grade, Below Grade
- Parcel number: 4800034007600PC074
- Zoning: RESIDENTIAL
- Special conditions: Standard
Construction
Type & style
- Home type: Townhouse
- Architectural style: Craftsman
- Property subtype: Townhouse
Materials
- Stone, Vinyl Siding
- Foundation: Concrete Perimeter
Condition
- New construction: No
- Year built: 2019
Details
- Builder model: MENDELSSOHN
- Builder name: RYAN HOMES
Utilities & green energy
- Sewer: Public Sewer
- Water: Public
Community & HOA
Community
- Subdivision: Regents Glen Townhome
HOA
- Has HOA: Yes
- HOA fee: $410 quarterly
Location
- Region: York
- Municipality: SPRING GARDEN TWP
Financial & listing details
- Price per square foot: $155/sqft
- Tax assessed value: $182,960
- Annual tax amount: $6,540
- Date on market: 8/19/2023
- Listing agreement: Exclusive Right To Sell
- Inclusions: All Appliances, Custom Blinds, Mounted Tv Brackets, Decorative London Clock And Some Floating Shelves.
- Exclusions: Decorative Fireplace Mantel In Lr (family Heirloom), Remaining Furniture And Personal Items.
- Ownership: Fee Simple
Price history
| Date | Event | Price |
|---|---|---|
| 9/21/2023 | Sold | $325,000-1.5%$155/sqft |
Source:  Bright MLS #PAYK2045884 Report a problem Bright MLS #PAYK2045884 Report a problem | ||
| 8/28/2023 | Pending sale | $329,900$157/sqft |
Source: Bright MLS #PAYK2045884 Report a problem | ||
| 8/19/2023 | Listed for sale | $329,900+27.8%$157/sqft |
Source: Bright MLS #PAYK2045884 Report a problem | ||
| 10/23/2019 | Sold | $258,175$123/sqft |
Source: Public Record Report a problem | ||
Public tax history
| Year | Property taxes | Tax assessment |
|---|---|---|
| 2025 | $6,927 +2.4% | $182,960 |
| 2024 | $6,763 +1.4% | $182,960 |
| 2023 | $6,671 +10% | $182,960 |
| 2022 | $6,064 +0.7% | $182,960 +2.9% |
| 2021 | $6,021 +616.8% | $177,760 +602.3% |
| 2020 | $840 +2.6% | $25,310 |
| 2019 | $819 | $25,310 |
Find assessor info on the county website
Neighborhood: 17403
Nearby homes
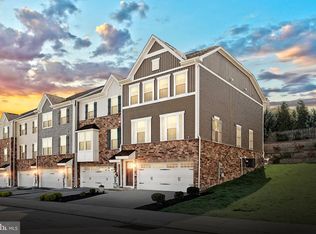
- $355,0003 bd3 ba2.3k sqft1121 Rosecroft Ln #70, York, PA 17403Sold
- $711,1004 bd3 ba4.2k sqft1039 Glen View Dr, York, PA 17403Off Market
- $567,2003 bd2 ba3.1k sqft1049 Glen View Dr, York, PA 17403Off Market
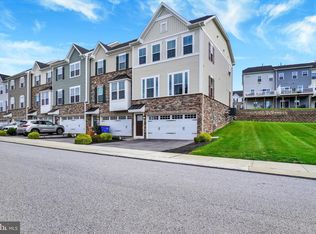
- $297,0003 bd3 ba1.5k sqft1028 Rosecroft Ln, York, PA 17403Sold
- $--5 bd4 ba3.9k sqft1029 Glen View Dr #44, York, PA 17403Off Market
- $304,8003 bd2 ba1.9k sqft1128 Rosecroft Ln, York, PA 17403Off Market
- $537,9002 bd4 ba5k sqft1059 Glen View Dr, York, PA 17403Off Market
- $427,9005 bd4 ba3.9k sqft1029 Glen View Dr, York, PA 17403Sold
Nearby schools
GreatSchools rating
- 8/10Indian Rock El SchoolGrades: 3-5Distance: 0.5 mi
- 7/10York Suburban Middle SchoolGrades: 6-8Distance: 4.2 mi
- 9/10York Suburban Senior High SchoolGrades: 9-12Distance: 2.6 mi
Schools provided by the listing agent
- High: York Suburban
- District: York Suburban
Source: Bright MLS. This data may not be complete. We recommend contacting the local school district to confirm school assignments for this home.


Get pre-qualified for a loan
At Zillow Home Loans, we can pre-qualify you in as little as 5 minutes with no impact to your credit score.An equal housing lender. NMLS #10287.
Sell for more on Zillow
Get a Zillow Showcase℠ listing at no additional cost and you could sell for .
$358,900
2% more
+$7,178
With Zillow Showcase(estimated)
$366,078
- Pennsylvania
- York County
- York
- 17403
- 1113 Rosecroft Ln
Nearby cities
Nearby neighborhoods
Nearby zip codes
Other York Topics
