OFFER DEADLINE Thursday May 1 at 4:00 PM. Welcome to easy living in the beautiful Regents Glen - Rosecroft Community! This stunning end-of-row townhome offers a bright, open floor plan with thoughtful upgrades throughout. At the heart of the home is the centrally located gourmet kitchen, featuring granite countertops, 42” wall cabinets, an expansive island perfect for casual meals and conversation, stainless steel appliances, an elegant tile backsplash, and recessed lighting. This main level boasts a smart and flexible layout with two distinct seating areas—one at the front of the home and one at the rear—creating a natural flow around the open-concept kitchen. Whether you envision a dining area in the front or prefer the current setup with a second sitting area and a cozy family room in the back, each space adapts easily to your lifestyle. The rear living area opens to a stamped concrete patio through sliding glass doors, seamlessly blending indoor and outdoor living. With large windows on both sides and high ceilings, the entire floor feels airy, bright, and welcoming. Step outside onto the patio to fire up the grill and enjoy the peaceful view of terraced landscaping and mature trees—no townhomes directly behind you, offering added privacy and tranquility. A bonus perk: overflow parking is conveniently located in front, just across from the home, perfect for visitors and providing a more open, scenic view from your front windows. Upstairs, you’ll find three carpeted bedrooms, all with ceiling fans for added comfort. The primary suite is a true retreat, featuring a large walk-in closet with a stylish sliding barn door, and a spa-like en suite bath with a soaking tub, oversized shower, and dual vanities. A tiled laundry room with a deep utility sink adds extra function and convenience on the upper level. The entry level includes a finished bonus room with a large window—perfect for a home office, gym, or media space. A rough-in for a full bathroom adds future flexibility, and direct access to the two-car garage makes everyday life a breeze. All of this is nestled within the gated Regents Glen golf course community, where manicured grounds and premium amenities create a resort-like lifestyle. For even more enjoyment, the community’s golf course offers a separate pool membership. Don’t miss your chance to own this gorgeous, move-in ready home in one of the area’s most sought-after neighborhoods!
Sold for $355,000
$355,000
1121 Rosecroft Ln #70, York, PA 17403
3beds
2,354sqft
Townhouse
Built in 2019
-- sqft lot
$372,400 Zestimate®
$151/sqft
$2,516 Estimated rent
Home value
$372,400
$346,000 - $402,000
$2,516/mo
Zestimate® history
Owner options
List your home for rent
$2,516/mo
Rent Zestimate®
Find your next renter with Zillow Rental Manager. Plus, with online applications, you can quickly screen prospective tenants – for free.
$2,516/mo
Rent Zestimate®
Refinance and save
$2,802/mo
Est. payment
Refinancing to a lower rate could help reduce your monthly payments and save thousands over the life of the loan.
$2,802/mo
Est. payment
Explore your selling options
Work with a Zillow partner agent
Leverage their expertise and Zillow's premium Showcase listings to get your home seen by more buyers.
Get startedList with your own agent
Get your home in front of millions of buyers by listing it on Zillow.
Learn how to do itSell it yourself
Take full control of how buyers see your home on Zillow by listing For Sale by Owner (FSBO).
List your homeWhat's special
Deep utility sinkManicured groundsFinished bonus roomBright open floor planSoaking tubAiry bright and welcomingThoughtful upgrades
Zillow last checked:
Listing updated:
Listed by:
Jonelle Daviau 717-817-6371,
Cummings & Co. Realtors
Bought with:
Jen Clemens, RS347930
Iron Valley Real Estate of York County
Source: Bright MLS,MLS#: PAYK2079974
Facts & features
Interior
Bedrooms & bathrooms
- Bedrooms: 3
- Bathrooms: 3
- Full bathrooms: 2
- 1/2 bathrooms: 1
- Main level bathrooms: 1
Basement
- Area: 506
Heating
- Forced Air, Natural Gas
Cooling
- Central Air, Electric
Appliances
- Included: Stainless Steel Appliance(s), Washer, Microwave, Dishwasher, Dryer, Oven/Range - Gas, Refrigerator, Gas Water Heater
- Laundry: Upper Level
Features
- Bathroom - Tub Shower, Bathroom - Stall Shower, Soaking Tub, Ceiling Fan(s), Combination Kitchen/Living, Open Floorplan, Kitchen - Gourmet, Kitchen Island, Pantry, Recessed Lighting, Upgraded Countertops, Walk-In Closet(s)
- Flooring: Carpet, Ceramic Tile, Luxury Vinyl
- Basement: Finished,Rough Bath Plumb
- Has fireplace: No
Interior area
- Total structure area: 2,354
- Total interior livable area: 2,354 sqft
- Finished area above ground: 1,848
- Finished area below ground: 506
Property
Parking
- Total spaces: 4
- Parking features: Garage Faces Front, Inside Entrance, Driveway, Attached, Other
- Attached garage spaces: 2
- Uncovered spaces: 2
Accessibility
- Accessibility features: None
Features
- Levels: Three
- Stories: 3
- Patio & porch: Patio
- Pool features: Community
Lot
- Features: Landscaped
Details
- Additional structures: Above Grade, Below Grade
- Parcel number: 4800034007600PC070
- Zoning: RESIDENTIAL
- Special conditions: Standard
Construction
Type & style
- Home type: Townhouse
- Architectural style: Traditional
- Property subtype: Townhouse
Materials
- Vinyl Siding, Aluminum Siding
- Foundation: Concrete Perimeter
- Roof: Architectural Shingle
Condition
- Excellent
- New construction: No
- Year built: 2019
Details
- Builder model: Schubert
- Builder name: Ryan Homes
Utilities & green energy
- Electric: 200+ Amp Service
- Sewer: Public Sewer
- Water: Public
Community & HOA
Community
- Security: Exterior Cameras, Security System
- Subdivision: Regents Glen
HOA
- Has HOA: Yes
- Services included: Snow Removal, Other
- HOA fee: $410 quarterly
- HOA name: REGENTS GLEN AND ROSECROFT
Location
- Region: York
- Municipality: SPRING GARDEN TWP
Financial & listing details
- Price per square foot: $151/sqft
- Tax assessed value: $209,980
- Annual tax amount: $7,931
- Date on market: 4/23/2025
- Listing agreement: Exclusive Right To Sell
- Listing terms: Cash,Conventional,FHA,VA Loan
- Inclusions: Washer And Dryer, Kitchen Refrigerator, Exterior Security Cameras And Doorbell, And All Window Treatments.
- Exclusions: Freezer And Beer Fridge In The Garage.
- Ownership: Fee Simple
Price history
| Date | Event | Price |
|---|---|---|
| 5/29/2025 | Sold | $355,000-1.1%$151/sqft |
Source:  Bright MLS #PAYK2079974 Report a problem Bright MLS #PAYK2079974 Report a problem | ||
| 5/2/2025 | Pending sale | $359,000$153/sqft |
Source: Bright MLS #PAYK2079974 Report a problem | ||
| 4/23/2025 | Listed for sale | $359,000+30.8%$153/sqft |
Source: Bright MLS #PAYK2079974 Report a problem | ||
| 12/21/2020 | Sold | $274,500-5.3%$117/sqft |
Source: BHHS Homesale Realty #PAYK146312_17403_70 Report a problem | ||
| 10/17/2020 | Pending sale | $289,900$123/sqft |
Source: RE/MAX Patriots #PAYK146312 Report a problem | ||
| 9/29/2020 | Listed for sale | $289,900$123/sqft |
Source: RE/MAX Patriots #PAYK146312 Report a problem | ||
Public tax history
Tax history is unavailable.
Neighborhood: 17403
Nearby homes
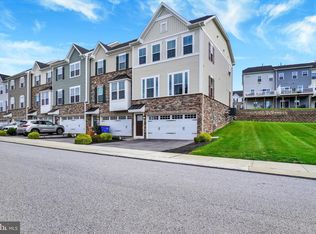
- $297,0003 bd3 ba1.5k sqft1028 Rosecroft Ln, York, PA 17403Sold
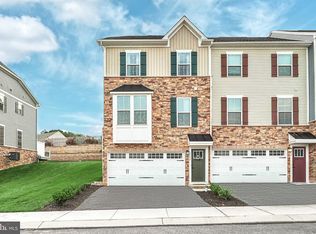
- $325,0003 bd3 ba2k sqft1113 Rosecroft Ln, York, PA 17403Sold
- $299,0003 bd3 ba1.6k sqft1016 Rosecroft Ln #8, York, PA 17403Sold
- $306,8003 bd2 ba1.9k sqft1128 Rosecroft Ln, York, PA 17403Off Market

- $320,0003 bd3 ba2.9k sqft1138 Rosecroft Ln, York, PA 17403Sold
- $721,1004 bd3 ba4.2k sqft1039 Glen View Dr, York, PA 17403Off Market
- $286,0003 bd3 ba1.5k sqft1164 Rosecroft Ln, York, PA 17403Sold
- $305,0003 bd3 ba1.9k sqft1150 Rosecroft Ln, York, PA 17403Sold
Nearby schools
GreatSchools rating
- 8/10Indian Rock El SchoolGrades: 3-5Distance: 0.5 mi
- 7/10York Suburban Middle SchoolGrades: 6-8Distance: 4.2 mi
- 9/10York Suburban Senior High SchoolGrades: 9-12Distance: 2.6 mi
Schools provided by the listing agent
- District: York Suburban
Source: Bright MLS. This data may not be complete. We recommend contacting the local school district to confirm school assignments for this home.


Get pre-qualified for a loan
At Zillow Home Loans, we can pre-qualify you in as little as 5 minutes with no impact to your credit score.An equal housing lender. NMLS #10287.
Sell for more on Zillow
Get a Zillow Showcase℠ listing at no additional cost and you could sell for .
$372,400
2% more
+$7,448
With Zillow Showcase(estimated)
$379,848
- Pennsylvania
- York County
- York
- 17403
- 1121 Rosecroft Ln Unit 70
Nearby cities
Nearby neighborhoods
Nearby zip codes
Other York Topics
