OPEN HOUSE Sunday October 5, 2025 from 1-3PM Seller has an assumable FHA loan at 2.875% interest rate. Seller need to close week of Dec 22 or after as they are moving into a new build and are on the new build time line. AMAZING VIEWS MEET MODERN LIVING WITH TIMELESS COMFORT This GORGEOUS Regents Glen, Rosecroft Lane townhome awaits its new owner! Join the Regent's Glen Club and play golf, pickleball, tennis, use the fitness center, pool and enjoy exceptional dining experiences. Imagine waking up to an array of stunning views including the lake, the golf course, and the city skyline. This is more than just a home, it's a lifestyle. Every level is filled with impeccable UPGRADES which include LVP flooring, a custom built in storage bench, personalized attic storage, and a strategically designed pantry, sure to please every foodie. The open concept living area flows effortlessly, providing the perfect setting for gatherings with family and friends. Step through the sliding doors onto your custom deck, an ideal spot for relaxing, enjoying brilliant city views, or for firing up the grill for a fabulous dining adventure. This exquisite three bedroom and three bathroom home spans approximately 2000 square feet and is conveniently located to York Hospital, York College, Regents Glen Country Club, shopping, restaurants, and Interstate 83. Exceptional living within a gated community in the York Suburban School District. Nestled in a vibrant community, this townhome is your gateway to a dynamic lifestyle. Welcome home. Special Note: sellers have an assumable FHA mortgage with an interest rate of below 3%! WOW
Sold for $320,000
$320,000
1138 Rosecroft Ln, York, PA 17403
3beds
2,974sqft
Townhouse
Built in 2020
-- sqft lot
$331,700 Zestimate®
$108/sqft
$2,570 Estimated rent
Home value
$331,700
$312,000 - $352,000
$2,570/mo
Zestimate® history
Owner options
List your home for rent
$2,570/mo
Rent Zestimate®
Find your next renter with Zillow Rental Manager. Plus, with online applications, you can quickly screen prospective tenants – for free.
$2,570/mo
Rent Zestimate®
Refinance and save
$2,524/mo
Est. payment
Refinancing to a lower rate could help reduce your monthly payments and save thousands over the life of the loan.
$2,524/mo
Est. payment
Explore your selling options
Work with a Zillow partner agent
Leverage their expertise and Zillow's premium Showcase listings to get your home seen by more buyers.
Get startedList with your own agent
Get your home in front of millions of buyers by listing it on Zillow.
Learn how to do itSell it yourself
Take full control of how buyers see your home on Zillow by listing For Sale by Owner (FSBO).
List your homeWhat's special
Personalized attic storageCustom deckStunning viewsAmazing viewsStrategically designed pantryLvp flooring
Zillow last checked:
Listing updated:
Listed by:
Jenni Goodling 717-495-4702,
Coldwell Banker Realty
Bought with:
Jonathan Fernandez, rs345152
Coldwell Banker Realty
Source: Bright MLS,MLS#: PAYK2090016
Facts & features
Interior
Bedrooms & bathrooms
- Bedrooms: 3
- Bathrooms: 3
- Full bathrooms: 2
- 1/2 bathrooms: 1
- Main level bathrooms: 1
Rooms
- Room types: Living Room, Primary Bedroom, Bedroom 2, Bedroom 3, Kitchen, Foyer, Laundry, Recreation Room, Bathroom 1, Primary Bathroom, Half Bath
Primary bedroom
- Level: Upper
- Area: 195 Square Feet
- Dimensions: 16 X 13
Bedroom 2
- Level: Upper
- Area: 100 Square Feet
- Dimensions: 10 X 10
Bedroom 3
- Level: Upper
- Area: 121 Square Feet
- Dimensions: 11 X 10
Primary bathroom
- Level: Upper
Bathroom 1
- Level: Upper
Foyer
- Level: Lower
Half bath
- Level: Main
Kitchen
- Level: Main
- Area: 336 Square Feet
- Dimensions: 16 X 21
Laundry
- Level: Upper
Living room
- Level: Main
- Area: 289 Square Feet
- Dimensions: 17 X 18
Recreation room
- Level: Lower
- Area: 315 Square Feet
- Dimensions: 15 x 21
Heating
- Forced Air
Cooling
- Central Air, Electric
Appliances
- Included: Electric Water Heater
- Laundry: Laundry Room
Features
- Basement: Finished
- Has fireplace: No
Interior area
- Total structure area: 2,974
- Total interior livable area: 2,974 sqft
- Finished area above ground: 2,000
- Finished area below ground: 974
Property
Parking
- Total spaces: 2
- Parking features: Garage Faces Front, Garage Door Opener, Driveway, Attached
- Attached garage spaces: 2
- Has uncovered spaces: Yes
Accessibility
- Accessibility features: None
Features
- Levels: Three
- Stories: 3
- Pool features: None
Details
- Additional structures: Above Grade, Below Grade
- Parcel number: 4800034007600PC045
- Zoning: RESIDENTIAL
- Special conditions: Standard
Construction
Type & style
- Home type: Townhouse
- Architectural style: Craftsman
- Property subtype: Townhouse
Materials
- Vinyl Siding, Stone, Shake Siding
- Foundation: Block
Condition
- New construction: No
- Year built: 2020
Details
- Builder model: MENDELSSOHN
- Builder name: RYAN HOMES
Utilities & green energy
- Sewer: Public Sewer
- Water: Public
Community & HOA
Community
- Subdivision: Regents Glen Townhome
HOA
- Has HOA: Yes
- HOA fee: $410 quarterly
Location
- Region: York
- Municipality: SPRING GARDEN TWP
Financial & listing details
- Price per square foot: $108/sqft
- Tax assessed value: $25,310
- Annual tax amount: $846
- Date on market: 10/1/2025
- Listing agreement: Exclusive Right To Sell
- Listing terms: Cash,Conventional,FHA,VA Loan
- Inclusions: All Kitchen Appliances, Washer, Dryer, Garage Ceiling Storage, Modern Industrial Corner Cabinet In Living Room, Living Room Fireplace, Tempest Weather System
- Exclusions: Kitchen Barstools, Ring Door Bell, Rear Camera, Bedroom Fireplace, Garage Door Keypad, Sellers Personal Property.
- Ownership: Fee Simple
Price history
| Date | Event | Price |
|---|---|---|
| 12/17/2025 | Sold | $320,000-5.6%$108/sqft |
Source:  Bright MLS #PAYK2090016 Report a problem Bright MLS #PAYK2090016 Report a problem | ||
| 10/6/2025 | Pending sale | $339,000$114/sqft |
Source: Bright MLS #PAYK2090016 Report a problem | ||
| 10/1/2025 | Listed for sale | $339,000+39.1%$114/sqft |
Source: Bright MLS #PAYK2090016 Report a problem | ||
| 8/11/2020 | Sold | $243,725+6.1%$82/sqft |
Source: Public Record Report a problem | ||
| 4/1/2020 | Listing removed | $229,745$77/sqft |
Source: Ryan Homes Report a problem | ||
| 2/16/2020 | Listed for sale | $229,745$77/sqft |
Source: Ryan Homes Report a problem | ||
Public tax history
| Year | Property taxes | Tax assessment |
|---|---|---|
| 2025 | $6,898 +2.4% | $182,190 |
| 2024 | $6,734 +1.4% | $182,190 |
| 2023 | $6,643 +11.3% | $182,190 +2% |
| 2022 | $5,971 -1.3% | $178,650 |
| 2021 | $6,051 +620.4% | $178,650 +605.8% |
| 2020 | $840 +2.6% | $25,310 |
| 2019 | $819 | $25,310 |
Find assessor info on the county website
Neighborhood: 17403
Nearby homes
- $286,0003 bd3 ba1.5k sqft1164 Rosecroft Ln, York, PA 17403Sold
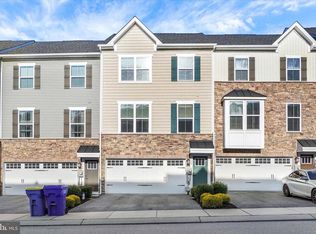
- $305,0003 bd3 ba1.9k sqft1150 Rosecroft Ln, York, PA 17403Sold
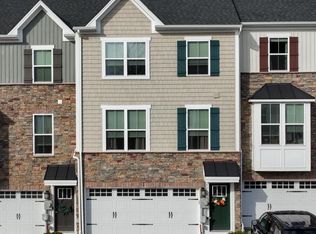
- $312,0003 bd3 ba1.9k sqft1154 Rosecroft Ln, York, PA 17403Sold
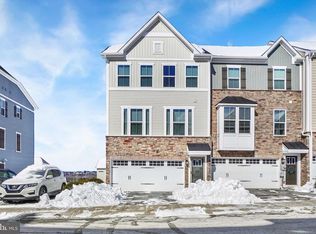
- $300,0003 bd3 ba1.9k sqft1133 Rosecroft Ln, York, PA 17403Sold

- $299,0003 bd3 ba1.9k sqft1165 Rosecroft Ln, York, PA 17403Sold
- $341,9003 bd4 ba2.4k sqft1109 Rosecroft Ln, York, PA 17403Sold
- $320,0003 bd3 ba2.3k sqft1162 Rosecroft Ln #36, York, PA 17403Sold
- $310,0003 bd3 ba2k sqft1135 Rosecroft Ln #64, York, PA 17403Sold
Nearby schools
GreatSchools rating
- 8/10Indian Rock El SchoolGrades: 3-5Distance: 0.5 mi
- 7/10York Suburban Middle SchoolGrades: 6-8Distance: 4.2 mi
- 9/10York Suburban Senior High SchoolGrades: 9-12Distance: 2.7 mi
Schools provided by the listing agent
- District: York Suburban
Source: Bright MLS. This data may not be complete. We recommend contacting the local school district to confirm school assignments for this home.


Get pre-qualified for a loan
At Zillow Home Loans, we can pre-qualify you in as little as 5 minutes with no impact to your credit score.An equal housing lender. NMLS #10287.
Sell for more on Zillow
Get a Zillow Showcase℠ listing at no additional cost and you could sell for .
$331,700
2% more
+$6,634
With Zillow Showcase(estimated)
$338,334
- Pennsylvania
- York County
- York
- 17403
- 1138 Rosecroft Ln
Nearby cities
Nearby neighborhoods
Nearby zip codes
Other York Topics
