Fabulous modern new construction home by custom builder Finn Properties located in The Plantation, one of the premier areas of Harbor Lakes in the heart of Granbury. This well crafted split floorplan is the perfect set up with the master suite and connected, custom designed laundry all on one side of the home. Light and bright open concept kitchen with custom cabinets, large work and entertaining island featuring tons of extra storage. Eat in kitchen has contemporary flair wall treatment and paint to add warmth and character. Living space features a stone fireplace and has oversized stationary windows for a perfectly clear view of the community pond and fountain this home enjoys. The secondary bedrooms are split as well offering a guest or MIL suite with ensuite bath for privacy towards the back of the home and the 2 other bedrooms towards the front sharing a full bath with trendy lighting and double sinks. Home is 4 bed plus office! Custom construction throughout with foam insulation.
Sold
Price Unknown
1029 Mickelson Dr, Granbury, TX 76048
4beds
2,600sqft
Farm, Single Family Residence
Built in 2023
8,319 Square Feet Lot
$510,600 Zestimate®
$--/sqft
$3,215 Estimated rent
Home value
$510,600
$465,000 - $562,000
$3,215/mo
Zestimate® history
Owner options
List your home for rent
$3,215/mo
Rent Zestimate®
Find your next renter with Zillow Rental Manager. Plus, with online applications, you can quickly screen prospective tenants – for free.
$3,215/mo
Rent Zestimate®
Refinance and save
$1,100/mo
Est. payment
Refinancing to a lower rate could help reduce your monthly payments and save thousands over the life of the loan.
$1,100/mo
Est. payment
Explore your selling options
Work with a Zillow partner agent
Leverage their expertise and Zillow's premium Showcase listings to get your home seen by more buyers.
Get startedList with your own agent
Get your home in front of millions of buyers by listing it on Zillow.
Learn how to do itSell it yourself
Take full control of how buyers see your home on Zillow by listing For Sale by Owner (FSBO).
List your homeWhat's special
Zillow last checked:
Listing updated:
Listed by:
Erin Drummer 0712973 817-776-4545,
Elevate Realty Group 817-776-4545
Bought with:
Erin Drummer
Elevate Realty Group
Source: NTREIS,MLS#: 20433801
Facts & features
Interior
Bedrooms & bathrooms
- Bedrooms: 4
- Bathrooms: 3
- Full bathrooms: 3
Primary bedroom
- Features: Double Vanity, En Suite Bathroom, Garden Tub/Roman Tub, Linen Closet, Separate Shower, Walk-In Closet(s)
- Level: First
- Dimensions: 17 x 14
Bedroom
- Features: Ceiling Fan(s)
- Level: First
- Dimensions: 14 x 11
Bedroom
- Features: Ceiling Fan(s)
- Level: First
- Dimensions: 14 x 11
Bedroom
- Features: Ceiling Fan(s)
- Level: First
Primary bathroom
- Features: Built-in Features, Double Vanity, En Suite Bathroom, Garden Tub/Roman Tub, Linen Closet, Stone Counters, Separate Shower
- Level: First
- Dimensions: 19 x 7
Dining room
- Features: Eat-in Kitchen
- Level: First
- Dimensions: 13 x 9
Other
- Features: Built-in Features, Dual Sinks, Granite Counters
- Level: First
- Dimensions: 11 x 5
Other
- Features: Built-in Features, En Suite Bathroom
- Level: First
- Dimensions: 11 x 12
Kitchen
- Features: Built-in Features, Butler's Pantry, Kitchen Island, Pantry, Stone Counters, Walk-In Pantry
- Level: First
- Dimensions: 21 x 16
Laundry
- Features: Built-in Features, Stone Counters
- Level: First
- Dimensions: 10 x 9
Living room
- Features: Fireplace
- Level: First
- Dimensions: 19 x 25
Mud room
- Level: First
- Dimensions: 6 x 5
Office
- Level: First
- Dimensions: 12 x 11
Heating
- Central, Electric, Fireplace(s), Heat Pump
Cooling
- Central Air, Ceiling Fan(s), Electric
Appliances
- Included: Some Gas Appliances, Dishwasher, Electric Oven, Gas Cooktop, Disposal, Microwave, Plumbed For Gas, Wine Cooler
- Laundry: Washer Hookup, Electric Dryer Hookup, Laundry in Utility Room
Features
- Built-in Features, Dry Bar, Decorative/Designer Lighting Fixtures, Double Vanity, Eat-in Kitchen, Granite Counters, High Speed Internet, Kitchen Island, Open Floorplan, Pantry, Paneling/Wainscoting, Cable TV, Natural Woodwork, Walk-In Closet(s), Wired for Sound
- Flooring: Carpet, Luxury Vinyl, Luxury VinylPlank, Tile
- Has basement: No
- Number of fireplaces: 1
- Fireplace features: Gas, Insert
Interior area
- Total interior livable area: 2,600 sqft
Property
Parking
- Total spaces: 2
- Parking features: Additional Parking, Concrete
- Attached garage spaces: 2
Features
- Levels: One
- Stories: 1
- Pool features: None
- Has view: Yes
- View description: Water
- Has water view: Yes
- Water view: Water
Lot
- Size: 8,319 Square Feet
- Features: Interior Lot, Landscaped, Native Plants, Subdivision
Details
- Parcel number: R000105651
Construction
Type & style
- Home type: SingleFamily
- Architectural style: Contemporary/Modern,Farmhouse,Modern,Traditional,Detached
- Property subtype: Farm, Single Family Residence
Materials
- Brick
- Foundation: Slab
- Roof: Composition
Condition
- New construction: Yes
- Year built: 2023
Utilities & green energy
- Sewer: Public Sewer
- Water: Public
- Utilities for property: Natural Gas Available, Sewer Available, Separate Meters, Underground Utilities, Water Available, Cable Available
Green energy
- Energy efficient items: Insulation
- Water conservation: Water-Smart Landscaping
Community & HOA
Community
- Features: Curbs, Gated
- Security: Security System Owned, Security System, Security Gate, Gated Community
- Subdivision: Harbor Lakes Sec 14
HOA
- Has HOA: Yes
- Services included: Association Management, Security
- HOA fee: $1,100 annually
- HOA name: Spectrum Assoc Mgmt
- HOA phone: 210-494-0659
Location
- Region: Granbury
Financial & listing details
- Annual tax amount: $1,283
- Date on market: 9/24/2023
- Cumulative days on market: 6 days
- Listing terms: Cash,Conventional,FHA,Texas Vet
Price history
| Date | Event | Price |
|---|---|---|
| 10/13/2023 | Sold | -- |
Source: NTREIS #20433801 Report a problem | ||
| 9/24/2023 | Pending sale | $585,000$225/sqft |
Source: NTREIS #20433801 Report a problem | ||
Public tax history
Tax history is unavailable.
Neighborhood: Harbor Lakes
Nearby homes
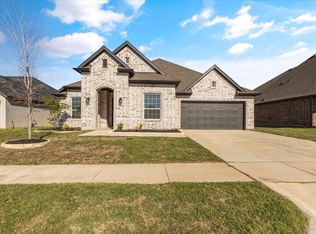
- $--3 bd3 ba2.5k sqft1033 Mickelson Dr, Granbury, TX 76048Sold
- $530,700-- bd-- ba2.4k sqft1037 Mickelson Dr, Granbury, TX 76048Off Market
- $535,900-- bd-- ba2.5k sqft1030 Mickelson Dr, Granbury, TX 76048Off Market
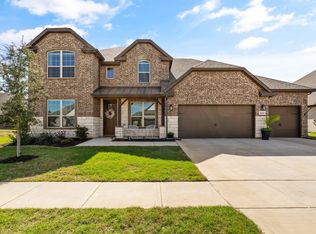
- $--4 bd4 ba3.3k sqft1053 Mickelson Dr, Granbury, TX 76048Sold
- $465,0003 bd2 ba2.4k sqft1034 Mickelson Dr, Granbury, TX 76048For Sale
- $--4 bd3 ba2.5k sqft1041 Mickelson Dr, Granbury, TX 76048Sold
- $440,0004 bd2 ba2.2k sqft1038 Mickelson Dr, Granbury, TX 76048For Sale
- $495,0003 bd3 ba2.4k sqft1057 Mickelson Dr, Granbury, TX 76048Off Market
Nearby schools
GreatSchools rating
- 6/10John And Lynn Brawner Intermediate SchoolGrades: PK-5Distance: 1.5 mi
- 8/10Acton Middle SchoolGrades: 6-8Distance: 3.9 mi
- 6/10Granbury High SchoolGrades: 9-12Distance: 2.5 mi
Schools provided by the listing agent
- Elementary: Acton
- Middle: Acton
- High: Granbury
- District: Granbury ISD
Source: NTREIS. This data may not be complete. We recommend contacting the local school district to confirm school assignments for this home.
Get a cash offer in 3 minutes
Find out how much your home could sell for in as little as 3 minutes with a no-obligation cash offer.
Estimated market value
$510,600
Get a cash offer in 3 minutes
Find out how much your home could sell for in as little as 3 minutes with a no-obligation cash offer.
Estimated market value
$510,600
- Texas
- Hood County
- Granbury
- 76048
- Harbor Lakes
- 1029 Mickelson Dr
Nearby cities
Nearby neighborhoods
Nearby zip codes
Other Granbury Topics
