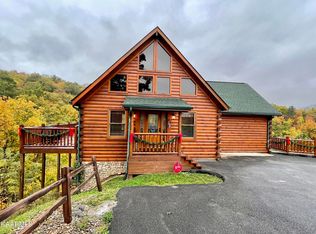
No management restrictions, a gated community, and breathtaking mountain views make this 2020-built cabin a prime investment opportunity in the Great Smoky Mountains short-term rental market. This stunning property sleeps 14 guests and has consistently generated over $140,000 in annual revenue for the past two years under self-management. To further enhance its potential, the owners recently partnered with Avada, a top local management company, to maximize occupancy and revenue.
Inside, the cabin features a large game room on the third floor with a pool table, air hockey, and an arcade. Three spacious bedrooms on this level each open onto a covered deck, offering guests incredible mountain views. The lower level boasts a full theater with theater seating and additional space to customize. Just steps from the theater room, guests can enjoy a private indoor pool, perfect for year-round use. Step out onto the deck and relax in the large hot tub while taking in the stunning natural surroundings. This property is designed to offer an exceptional guest experience, making it an attractive option for short-term rental success.
This turn-key cabin is ready to start generating income from day one after closing. Whether you are looking to self-manage or work with a management company, this investment offers complete flexibility with no restrictions. Some properties in this community have management limitations, but this one does not, making it a rare find for serious investors. Check out the full video walkthrough on YouTube by searching the property address and review the documents provided to confirm its unrestricted status. This is a true win-win for those looking to enter or expand in the Great Smoky Mountains Airbnb and short-term rental market.
Closed
Zillow last checked:
Listing updated:
Bought with:
Ivette Gibbe-Fields, 340043
Keller Williams West Knoxville
Jason J Fields, 332314
Keller Williams West Knoxville
Source: RealTracs MLS as distributed by MLS GRID,MLS#: 2941621
Price history
| Date | Event | Price |
|---|---|---|
| 6/27/2025 | Sold | $1,250,000-3.8%$326/sqft |
Source:  RealTracs MLS as distributed by MLS GRID #2941621 Report a problem RealTracs MLS as distributed by MLS GRID #2941621 Report a problem | ||
| 6/16/2025 | Pending sale | $1,299,000$338/sqft |
Source:  GSMAR, GSMMLS #305774 Report a problem GSMAR, GSMMLS #305774 Report a problem | ||
| 5/17/2025 | Price change | $1,299,000-0.1%$338/sqft |
Source: GSMAR, GSMMLS #305774 Report a problem | ||
| 4/4/2025 | Listed for sale | $1,300,000$339/sqft |
Source: GSMAR, GSMMLS #305774 Report a problem | ||
Nearby homes
- $1,139,4003 bd4 ba3.8k sqft10 Street Of Dreams Way LOT 10, Gatlinburg, TN 37738Off Market

- $--0.49 acres10 Street Of Dreams Rd, Gatlinburg, TN 37738Off Market
- $967,0003 bd4 ba2.7k sqft1025 Street Of Dreams Rd, Gatlinburg, TN 37738Off Market

- $803,5003 bd4 ba2.7k sqft1025 Street Of Dreams Dr, Gatlinburg, TN 37738Off Market
Get a cash offer in 3 minutes
Find out how much your home could sell for in as little as 3 minutes with a no-obligation cash offer.
Estimated market value
$1,193,400
