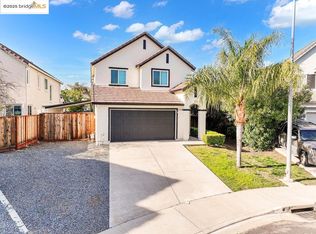
Original Owner, Pride of Ownership Throughout. Lovingly maintained by its original owner since it was purchased new from the builder, this Brentwood home is full of thoughtful updates and inviting spaces both inside and out. Upstairs, an open loft offers flexible space for a second living room, home office, or hobby room — whatever fits your lifestyle. Step outside to your own private retreat: a covered patio with a built-in BBQ, perfect for entertaining, plus a above-ground pool for cooling off on warm Brentwood afternoons. The pie-shaped lot offers extra width for side-yard parking, ideal for a boat or additional vehicles.Tucked away on a quiet court with minimal through-traffic, this home offers the peaceful setting many buyers are searching for, all just moments from local shopping, dining, and top-rated schools. Don't miss your chance to make it yours!
Sold for $615,000
$615,000
1029 Twinbridge Ct, Brentwood, CA 94513
3beds
1,611sqft
Single Family Residence
Built in 1995
4,791 Square Feet Lot
$609,300 Zestimate®
$382/sqft
$3,238 Estimated rent
Home value
$609,300
$579,000 - $640,000
$3,238/mo
Zestimate® history
Owner options
List your home for rent
$3,238/mo
Rent Zestimate®
Find your next renter with Zillow Rental Manager. Plus, with online applications, you can quickly screen prospective tenants – for free.
$3,238/mo
Rent Zestimate®
Refinance and save
$3,863/mo
Est. payment
Refinancing to a lower rate could help reduce your monthly payments and save thousands over the life of the loan.
$3,863/mo
Est. payment
Explore your selling options
Work with a Zillow partner agent
Leverage their expertise and Zillow's premium Showcase listings to get your home seen by more buyers.
Get startedList with your own agent
Get your home in front of millions of buyers by listing it on Zillow.
Learn how to do itSell it yourself
Take full control of how buyers see your home on Zillow by listing For Sale by Owner (FSBO).
List your homeWhat's special
Zillow last checked:
Listing updated:
Listed by:
Maria Toleran DRE #01499347 925-550-5915,
Redfin,
Vikki Cayere DRE #01931954 925-548-1741,
Redfin
Bought with:
Nicole Tscherneff, DRE #01988554
Real Brokerage Technologies
Source: CCAR,MLS#: 41141782
Facts & features
Interior
Bedrooms & bathrooms
- Bedrooms: 3
- Bathrooms: 3
- Full bathrooms: 2
- Partial bathrooms: 1
Rooms
- Room types: 0.5 Bath, Main Entry, 3 Bedrooms, 2 Baths, Primary Bedrm Suite - 1, Loft, Dining Room
Bathroom
- Features: Shower Over Tub, Tile, Updated Baths
Kitchen
- Features: Stone Counters, Dishwasher, Eat-in Kitchen, Gas Range/Cooktop, Ice Maker Hookup, Microwave, Range/Oven Free Standing
Heating
- Central
Cooling
- Ceiling Fan(s), Central Air
Appliances
- Included: Dishwasher, Gas Range, Plumbed For Ice Maker, Microwave, Free-Standing Range
- Laundry: Hookups Only
Features
- Flooring: Tile, Vinyl
- Windows: Window Coverings
- Number of fireplaces: 1
- Fireplace features: Free Standing, Wood Burning
Interior area
- Total structure area: 1,611
- Total interior livable area: 1,611 sqft
Property
Parking
- Total spaces: 2
- Parking features: Attached, Garage Door Opener
- Attached garage spaces: 2
Features
- Levels: Two
- Stories: 2
- Exterior features: Dog Run
- Has private pool: Yes
- Pool features: Above Ground, Outdoor Pool
- Fencing: Fenced
Lot
- Size: 4,791 Square Feet
- Features: Court, Cul-De-Sac, Level, Back Yard, Front Yard, Side Yard
Details
- Parcel number: 0173500166
- Special conditions: Standard
Construction
Type & style
- Home type: SingleFamily
- Architectural style: Contemporary
- Property subtype: Single Family Residence
Materials
- Stucco
- Roof: Tile
Condition
- Existing
- New construction: No
- Year built: 1995
Utilities & green energy
- Electric: No Solar
- Sewer: Public Sewer
- Water: Public
Community & HOA
Community
- Subdivision: Brentwood
HOA
- Has HOA: No
Location
- Region: Brentwood
Financial & listing details
- Price per square foot: $382/sqft
- Tax assessed value: $274,746
- Annual tax amount: $3,181
- Date on market: 7/15/2026
Price history
| Date | Event | Price |
|---|---|---|
| 8/10/2026 | Sold | $615,000-0.5%$382/sqft |
Source:  CCAR #41141782 Report a problem CCAR #41141782 Report a problem | ||
| 7/26/2026 | Pending sale | $618,000$384/sqft |
Source: CCAR #41141782 Report a problem | ||
| 7/16/2026 | Listed for sale | $618,000+312%$384/sqft |
Source: CCAR #41141782 Report a problem | ||
| 2/28/1995 | Sold | $150,000$93/sqft |
Source: Public Record Report a problem | ||
Public tax history
| Year | Property taxes | Tax assessment |
|---|---|---|
| 2025 | $3,181 +1.7% | $274,746 +2% |
| 2024 | $3,128 +1.7% | $269,359 +2% |
| 2023 | $3,077 +1.8% | $264,079 +2% |
| 2022 | $3,024 +2.8% | $258,901 +2% |
| 2021 | $2,942 +0.5% | $253,826 +1% |
| 2020 | $2,927 -0.4% | $251,225 +2% |
| 2019 | $2,938 +5.9% | $246,300 +2% |
| 2018 | $2,775 0% | $241,471 +2% |
| 2017 | $2,776 -17.9% | $236,738 +2% |
| 2016 | $3,382 +1.3% | $232,098 +1.5% |
| 2015 | $3,340 +0.6% | $228,613 +2% |
| 2014 | $3,319 | $224,136 +8% |
| 2013 | -- | $207,500 +8.1% |
| 2012 | -- | $192,000 -0.3% |
| 2011 | -- | $192,500 |
| 2010 | -- | $192,500 -9.8% |
| 2009 | -- | $213,367 +2% |
| 2008 | -- | $209,184 +2% |
| 2007 | -- | $205,084 +5.4% |
| 2006 | -- | $194,564 +2% |
| 2005 | -- | $190,750 +2% |
| 2004 | -- | $187,010 +1.9% |
| 2003 | -- | $183,583 +2% |
| 2002 | -- | $179,984 +2% |
| 2001 | -- | $176,456 |
Find assessor info on the county website
Neighborhood: 94513
Nearby homes
- $675,0003 bd3 ba1.7k sqft1037 Twinbridge Ct, Brentwood, CA 94513Sold
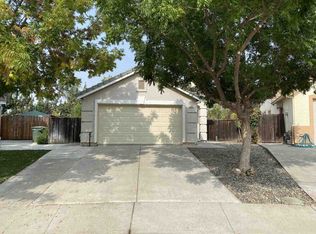
- $487,9002 bd2 ba977 sqft648 Twinbridge Ct, Brentwood, CA 94513Off Market
- $602,6003 bd2 ba1.7k sqft1050 Glenwillow Dr, Brentwood, CA 94513Off Market

- $517,6002 bd2 ba977 sqft636 Twinbridge Ct, Brentwood, CA 94513Off Market
- $534,1003 bd2 ba1.1k sqft629 Twinbridge Ct, Brentwood, CA 94513Off Market
- $582,8003 bd3 ba1.4k sqft624 Twinbridge Ct, Brentwood, CA 94513Off Market
- $697,0003 bd3 ba1.5k sqft1058 Glenwillow Dr, Brentwood, CA 94513Sold
- $534,7003 bd2 ba1.1k sqft1028 Crossridge Ct, Brentwood, CA 94513Off Market
Nearby schools
GreatSchools rating
- 6/10Ron Nunn Elementary SchoolGrades: K-5Distance: 0.9 mi
- 4/10William B. Bristow Middle SchoolGrades: 6-8Distance: 0.2 mi
- 9/10Heritage High SchoolGrades: 9-12Distance: 2.4 mi
Get a cash offer in 3 minutes
Find out how much your home could sell for in as little as 3 minutes with a no-obligation cash offer.
Estimated market value
$609,300
Get a cash offer in 3 minutes
Find out how much your home could sell for in as little as 3 minutes with a no-obligation cash offer.
Estimated market value
$609,300
- California
- Contra Costa County
- Brentwood
- 94513
- 1029 Twinbridge Ct
Nearby cities
Nearby zip codes
Other Brentwood Topics
