
Nestled at the end of a tranquil cul-de-sac in Brentwood's coveted Confetti subdivision, this immaculately maintained residence is a haven of comfort and convenience. Flooded with natural light, the home showcases an intuitive floor plan graced by an abundance of windows, effortlessly blending functionality with aesthetic appeal. The easy-to-maintain front and rear gardens are tastefully landscaped, offering a respite from daily life without the burden of excessive upkeep. These outdoor spaces serve as an extension of the home, inviting you to relax and unwind in your private oasis. A mere two blocks away, you'll find Bristow Middle School and Parkideal for families seeking quality education and outdoor activities right at their doorstep. Plus, with Safeway and Raleys Shopping Center within walking distance, all of your daily essentials are within easy reach. Experience the perfect blend of suburban tranquility and urban accessibility in this gem of a home, poised to offer you the best of both worlds.
Pre-foreclosure
Est. $585,500
624 Twinbridge Ct, Brentwood, CA 94513
3beds
1,455sqft
Single Family Residence, Residential
Built in 1995
3,690 Square Feet Lot
$585,500 Zestimate®
$402/sqft
$-- HOA
Overview
- 185 days |
- 142 |
- 3 |
Zillow last checked:
Listing updated:
Listed by:
The Jamison Team 70010132 408-214-8821,
Tuscana Properties 888-584-2084
Source: MLSListings Inc,MLS#: ML81940977
Facts & features
Interior
Bedrooms & bathrooms
- Bedrooms: 3
- Bathrooms: 3
- Full bathrooms: 2
- 1/2 bathrooms: 1
Dining room
- Features: EatinKitchen
Family room
- Features: SeparateFamilyRoom
Heating
- Central Forced Air
Cooling
- Central Air
Features
- Flooring: Carpet, Laminate, Tile, Wood
- Number of fireplaces: 1
- Fireplace features: Gas, Two Way
Interior area
- Total structure area: 1,455
- Total interior livable area: 1,455 sqft
Property
Parking
- Total spaces: 2
- Parking features: Attached
- Attached garage spaces: 2
Features
- Stories: 2
Lot
- Size: 3,690 Square Feet
Details
- Parcel number: 0173500133
- Zoning: R1
- Special conditions: Standard
Construction
Type & style
- Home type: SingleFamily
- Property subtype: Single Family Residence, Residential
Materials
- Foundation: Concrete Perimeter
- Roof: Tile
Condition
- New construction: No
- Year built: 1995
Utilities & green energy
- Gas: PublicUtilities
- Sewer: Public Sewer
- Water: Public
- Utilities for property: Public Utilities, Water Public
Community & HOA
Location
- Region: Brentwood
Financial & listing details
- Price per square foot: $402/sqft
- Tax assessed value: $606,900
- Annual tax amount: $6,927
- Date on market: 9/6/2023
- Listing agreement: ExclusiveRightToSell
Visit our professional directory to find a foreclosure specialist in your area that can help with your home search.
Find a foreclosure agentForeclosure details
Estimated market value
$585,500
$556,000 - $615,000
$3,138/mo
Price history
| Date | Event | Price |
|---|---|---|
| 10/10/2023 | Sold | $595,000+3.5%$409/sqft |
Source:  MLSListings Inc #ML81940977 Report a problem MLSListings Inc #ML81940977 Report a problem | ||
| 9/30/2023 | Pending sale | $575,000$395/sqft |
Source: MLSListings Inc #ML81940977 Report a problem | ||
| 9/14/2023 | Contingent | $575,000$395/sqft |
Source: MLSListings Inc #ML81940977 Report a problem | ||
| 9/6/2023 | Listed for sale | $575,000+161.4%$395/sqft |
Source: MLSListings Inc #ML81940977 Report a problem | ||
| 12/8/2009 | Sold | $220,000+70.4%$151/sqft |
Source:  CCAR #40435502 Report a problem CCAR #40435502 Report a problem | ||
| 10/14/2009 | Sold | $129,100-72.2%$89/sqft |
Source: Public Record Report a problem | ||
| 3/3/2005 | Sold | $465,000+212.1%$320/sqft |
Source: Public Record Report a problem | ||
| 4/19/1995 | Sold | $149,000$102/sqft |
Source: Public Record Report a problem | ||
Public tax history
| Year | Property taxes | Tax assessment |
|---|---|---|
| 2025 | $6,927 -24.8% | $606,900 +2% |
| 2024 | $9,216 +190.3% | $595,000 +118% |
| 2023 | $3,175 +1.7% | $272,940 +2% |
| 2022 | $3,121 +2.8% | $267,589 +2% |
| 2021 | $3,036 +0.5% | $262,344 +1% |
| 2020 | $3,021 -0.4% | $259,655 +2% |
| 2019 | $3,033 +5.9% | $254,565 +2% |
| 2018 | $2,865 0% | $249,575 +2% |
| 2017 | $2,867 -17.4% | $244,683 +2% |
| 2016 | $3,469 +1.9% | $239,886 +1.5% |
| 2015 | $3,404 | $236,283 +2% |
| 2014 | $3,404 | $231,656 +21.9% |
| 2013 | -- | $190,000 +18% |
| 2012 | -- | $161,000 -9.3% |
| 2011 | -- | $177,500 -19.3% |
| 2010 | -- | $220,000 +2.1% |
| 2009 | -- | $215,500 -28.3% |
| 2008 | -- | $300,500 -35.2% |
| 2007 | -- | $463,500 -3.5% |
| 2006 | -- | $480,114 +153.3% |
| 2005 | -- | $189,543 +2% |
| 2004 | -- | $185,827 +1.9% |
| 2003 | -- | $182,422 +2% |
| 2002 | -- | $178,846 +2% |
| 2001 | -- | $175,340 |
Find assessor info on the county website
Monthly payment
Climate risks
Neighborhood: 94513
Nearby schools
GreatSchools rating
- 6/10Ron Nunn Elementary SchoolGrades: K-5Distance: 0.9 mi
- 4/10William B. Bristow Middle SchoolGrades: 6-8Distance: 0.3 mi
- 9/10Heritage High SchoolGrades: 9-12Distance: 2.4 mi
Schools provided by the listing agent
- District: BrentwoodUnionElementary
Source: MLSListings Inc. This data may not be complete. We recommend contacting the local school district to confirm school assignments for this home.
- $497,1002 bd2 ba977 sqft600 Twinbridge Ct, Brentwood, CA 94513Off Market
- $523,1002 bd2 ba977 sqft636 Twinbridge Ct, Brentwood, CA 94513Off Market
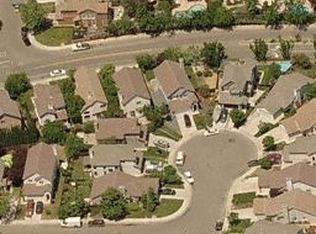
- $508,8002 bd2 ba977 sqft588 Twinbridge Ct, Brentwood, CA 94513Off Market
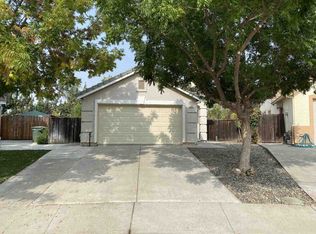
- $492,6002 bd2 ba977 sqft648 Twinbridge Ct, Brentwood, CA 94513Off Market
- $618,0003 bd3 ba1.6k sqft1029 Twinbridge Ct, Brentwood, CA 94513Pending
- $670,1004 bd2 ba1.7k sqft570 Twinbridge Ct, Brentwood, CA 94513Off Market
- $610,0003 bd2 ba1.5k sqft975 Bighorn Ter, Brentwood, CA 94513Sold
- $675,0003 bd3 ba1.7k sqft1037 Twinbridge Ct, Brentwood, CA 94513Sold
Similar homes
- $599,0003 bd3 ba1.5k sqft775 Willow Creek Ter, Brentwood, CA 94513For Sale
 MLS ID #41144193, Renee White. CCAR
 - $599,0003 bd2 ba1.3k sqft755 Valley Green Dr, Brentwood, CA 94513For Sale
 MLS ID #41141516, Shaima Ishaq. CCAR
 - $599,0003 bd2 ba1.3k sqft106 Hanson Ln, Brentwood, CA 94513For Sale
 MLS ID #41144358, Ronald Garcia. CCAR
 - $525,0003 bd3 ba1.2k sqft101 Pelican St, Brentwood, CA 94513For Sale
 MLS ID #41144099, Paul Tichenor. bridgeMLS/CCAR/Bay East AOR
 - $630,0003 bd2 ba1.1k sqft1249 Duffy Way, Brentwood, CA 94513For SaleMLS ID #41142572, Celia Garcia. Bay East AOR
- $639,9004 bd2 ba1.5k sqft390 Essex Dr, Brentwood, CA 94513For SaleMLS ID #FR26139890, Lionel Nolasco, 3D Realty. CRMLS
- $539,0003 bd2 ba1.1k sqft735 Timberline Ter, Brentwood, CA 94513For SaleMLS ID #41126375, Dominic Leung. Bay East AOR
- $--4 bd3 ba2.1k sqft674 Bartlett Ct, Brentwood, CA 94513AuctionXome
- $525,0002 bd2 ba1k sqft895 Caribou Ter, Brentwood, CA 94513For SaleMLS ID #41142557, Paul Tichenor. bridgeMLS/CCAR/Bay East AOR
- $649,0003 bd3 ba1.6k sqft1786 Corte Vista St, Brentwood, CA 94513For SaleMLS ID #41141114, Paul Tichenor. bridgeMLS/CCAR/Bay East AOR
- $649,0003 bd2 ba1.4k sqft4541 Ford Ct, Brentwood, CA 94513For SaleMLS ID #426150621, William J. Wu DRE #01410701, Golden Realty. SFAR
- $599,0003 bd2 ba1.4k sqft168 Remington St, Brentwood, CA 94513For SaleMLS ID #41135168, Tom (Tac) Cacciola. bridgeMLS/CCAR/Bay East AOR
- $649,0003 bd2 ba1.4k sqft201 Hickory Ct, Brentwood, CA 94513For SaleMLS ID #226081011, Kirandeep Kaur. MetroList Services of CA
- $559,7772 bd2 ba1.5k sqft413 Cortland Ter, Brentwood, CA 94513For SaleMLS ID #41130200, Roseann Jones. bridgeMLS/CCAR/Bay East AOR
- $568,0002 bd2 ba1.5k sqft690 Central Park Pl, Brentwood, CA 94513For SaleMLS ID #226070342, Susan Sharpe. MetroList Services of CA
- $559,9002 bd2 ba1.7k sqft331 Gladstone Dr, Brentwood, CA 94513For SaleMLS ID #226092289, James Marvin. MetroList Services of CA
- $688,0003 bd2 ba1.8k sqft4519 Carnegie Ln, Brentwood, CA 94513For SaleMLS ID #41144208, Maria Toleran. CCAR
- $809,9003 bd3 ba2k sqft1281 Sea Vista Dr, Brentwood, CA 94513For SaleMLS ID #41144051, Clifford Olson. bridgeMLS/CCAR/Bay East AOR
- $725,0003 bd2 ba1.9k sqft1061 Somersby Way, Brentwood, CA 94513For SaleMLS ID #41144328, Carol Honda Allinger. CCAR
- $535,0002 bd2 ba1.5k sqft362 Ruby Ter, Brentwood, CA 94513For SaleMLS ID #41135923, Michael Bardales. bridgeMLS/CCAR/Bay East AOR
