Fifth floor of Jukebox in the heart of downtown Victoria, this 621 square foot one bedroom home pairs loft-style character with a thoughtfully finished interior. 10' ceilings, exposed ductwork, track lighting, and concrete feature walls set the tone, while a curved wall of floor-to-ceiling windows fills the living room with natural light and frames city and rooftop views. Wide plank flooring runs throughout. The kitchen is finished with high-gloss white cabinetry, quartz counters and full-height backsplash, a wall oven and built-in microwave, cooktop, integrated fridge, dishwasher, and a island with seating for two. A dining area sits off the living room, and a frosted glass sliding door opens to the bedroom, complete with wall-mounted sconces and a built-in wardrobe. The 3 piece bathroom features a walk-in shower with full slab walls and a rain showerhead, a quartz vanity, and storage. In-suite laundry and parking. Third-floor fitness centre & meditation garden, bike storage.
For sale
C$519,000
1029 View St #516, Victoria, BC V8V 0C9
1beds
1baths
621sqft
Condominium, Apartment
Built in 2019
-- sqft lot
$-- Zestimate®
C$836/sqft
C$445/mo HOA
What's special
Loft-style characterThoughtfully finished interiorExposed ductworkTrack lightingNatural lightCity and rooftop viewsWide plank flooring
- 2 days
- 17
- 2
Zillow last checked:
Listing updated:
Listed by:
Thomas Kala Personal Real Estate Corporation,
eXp Realty,
Courtney Kala Personal Real Estate Corporation,
eXp Realty
Source: VIVA,MLS®#: 1053971
Facts & features
Interior
Bedrooms & bathrooms
- Bedrooms: 1
- Bathrooms: 1
- Main level bathrooms: 1
- Main level bedrooms: 1
Kitchen
- Level: Main
Heating
- Forced Air, Hot Water
Cooling
- None
Appliances
- Included: Dishwasher, Dryer, Microwave, Refrigerator, Washer
- Laundry: In Unit
Features
- Flooring: Wood
- Windows: Blinds
- Has basement: No
- Has fireplace: No
Interior area
- Total structure area: 621
- Total interior livable area: 621 sqft
Property
Parking
- Total spaces: 1
- Parking features: Garage, Underground
- Garage spaces: 1
Features
- Levels: 1
- Entry location: Main Level
- Has view: Yes
- View description: City
Lot
- Size: 435 Square Feet
Details
- Parcel number: 030756758
- Zoning description: Multi-Family
Construction
Type & style
- Home type: Condo
- Property subtype: Condominium, Apartment
- Attached to another structure: Yes
Materials
- Steel and Concrete, Other
- Foundation: Concrete Perimeter
- Roof: Other
Condition
- Resale
- New construction: No
- Year built: 2019
Details
- Warranty included: Yes
Utilities & green energy
- Water: Municipal
- Utilities for property: Cable Available, Electricity Connected, Garbage, Phone Available, Recycling, Underground Utilities
Community & HOA
HOA
- Has HOA: Yes
- Amenities included: Bike Storage, Common Area, Elevator(s)
- Services included: Trash, Heat, Hot Water, Insurance, Maintenance Structure, Property Management, Water
- HOA fee: C$445 monthly
Location
- Region: Victoria
Financial & listing details
- Price per square foot: C$836/sqft
- Tax assessed value: C$494,000
- Annual tax amount: C$2,794
- Date on market: 11/16/2026
- Ownership: Freehold/Strata
- Electric utility on property: Yes
Price history
| Date | Event | Price |
|---|---|---|
| 11/16/2026 | Listed for sale | C$519,000C$836/sqft |
Source: VIVA #1053971 Report a problem | ||
Public tax history
Tax history is unavailable.
Climate risks
Neighborhood: Harris Green


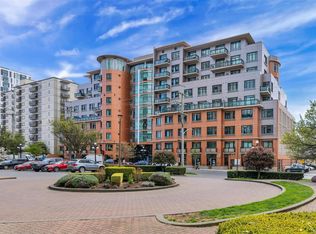
Similar homes
- C$520,0001 bd1 ba629 sqftEscher, Victoria, BC V8W 1E4For Sale
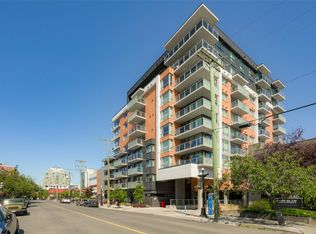 MLS ID #1054539, Tom B. Fraser, Royal LePage Coast Capital - Oak Bay. VIVA
- C$530,0002 bd2 ba821 sqftJuliet, Victoria, BC V8W 0A4For Sale
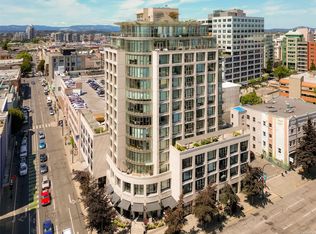 MLS ID #1053830, Jodie Farup Personal Real Estate Corporation, RE/MAX Camosun. VIVA
- C$424,0001 bd1 ba441 sqftJukebox Victoria, Victoria, BC V8V 0C9For Sale
 MLS ID #1054032, Scott Faber Personal Real Estate Corporation, Royal LePage Coast Capital - Chatterton. VIVA
- C$469,9001 bd1 ba483 sqftJukebox Victoria, Victoria, BC V8V 0C9For Sale
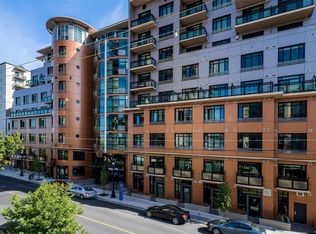 MLS ID #1051522, Chris Gillespie, Macdonald Realty Victoria. VIVA
