Rare Opportunity in a Prime Location! This 2-bedroom, 2.5-bath, two-story condo offers the perfect blend of comfort, convenience, and investment potential. Situated in a private, gated community, this home is ideal for homeowners and investors alike. Step inside to find neutral interior paint on the first floor, luxury vinyl tile flooring, and with carpet in the upstairs bedrooms. The functional, kitchen features granite countertops, abundant cabinetry, including microwave, dishwasher, and garbage disposal(2025). Just off the kitchen, a spacious dining area provides the perfect setting for everyday meals or entertaining. Two generously sized bedrooms offer ample closet space, while the balcony creates a relaxing outdoor retreat. The community truly sets this property apart. Enjoy access to an 8-acre stocked pond filled with ducks and fish, complete with a pier and gazebo offering serene water views. Residents also enjoy a large resort-style pool, clubhouse, and on-site fitness center, enhancing both lifestyle appeal and rental desirability. Conveniently located minutes from I-10, I-12, Airline Highway, LSU Campus, major hospitals, universities, shopping, and dining, this condo checks every box for location and long-term value. Don’t miss your chance to own an exceptional home or add a strong performer to your investment portfolio! Photos are edited by a professional photo editor for marketing purposes. Some photos may have Ai Generated Furniture in the homes for visualization purposes.
For sale
Price cut: $10K (8/5)
$79,000
10290-14 W Winston Ave, Baton Rouge, LA 70809
2beds
1,136sqft
Single Family Residence, Condominium, Residential
Built in 1980
-- sqft lot
$-- Zestimate®
$70/sqft
$454/mo HOA
What's special
- 144 days
- 51
- 4
Zillow last checked:
Listing updated:
Listed by:
Darren James,
LPT Realty, LLC 877-366-2213
Source: ROAM MLS,MLS#: 2026007569
Facts & features
Interior
Bedrooms & bathrooms
- Bedrooms: 2
- Bathrooms: 3
- Full bathrooms: 2
- Partial bathrooms: 1
Rooms
- Room types: Bathroom, Dining Room, Kitchen, Living Room, Primary Bathroom, Bedroom, Primary Bedroom
Primary bedroom
- Features: En Suite Bath, 2 Closets or More, Ceiling 9ft Plus, Ceiling Fan(s), Walk-In Closet(s)
- Level: Second
- Area: 153.72
- Width: 12.6
Bedroom 1
- Level: Second
- Area: 150.96
- Width: 11.1
Primary bathroom
- Features: Soaking Tub
- Level: Second
- Area: 44.52
- Width: 5.3
Bathroom 1
- Level: First
- Area: 19.52
Bathroom 2
- Level: Second
- Area: 34.52
Dining room
- Level: First
- Area: 135.42
Kitchen
- Features: Granite Counters, Pantry
- Level: First
- Area: 63.75
Living room
- Level: First
- Area: 187.88
Heating
- Central
Cooling
- Central Air, Ceiling Fan(s)
Appliances
- Included: Elec Stove Con, Electric Cooktop, Dishwasher, Disposal, Microwave, Range/Oven
- Laundry: Electric Dryer Hookup, Washer Hookup, Inside, Washer/Dryer Hookups, Laundry Room
Features
- Ceiling 9'+, Ceiling Varied Heights
- Flooring: Carpet, Ceramic Tile, Tile
Interior area
- Total structure area: 1,136
- Total interior livable area: 1,136 sqft
Property
Parking
- Parking features: No Covered Parking, Other, Asphalt
- Has uncovered spaces: Yes
Features
- Stories: 2
- Exterior features: Lighting
- Waterfront features: Walk To Water
Lot
- Features: Commons Lot, Landscaped
Details
- Special conditions: Standard
Construction
Type & style
- Home type: Condo
- Architectural style: Mediterranean
- Property subtype: Single Family Residence, Condominium, Residential
- Attached to another structure: Yes
Materials
- Stucco Siding, Frame
- Foundation: Slab
- Roof: Shingle
Condition
- New construction: No
- Year built: 1980
Utilities & green energy
- Gas: None
- Sewer: Public Sewer
- Water: Public
- Utilities for property: Cable Connected
Community & HOA
Community
- Features: Clubhouse, Pool, Health Club
- Security: Smoke Detector(s), Gated Community
- Subdivision: Lake Plaza Condos
HOA
- Has HOA: Yes
- Services included: Advertising, Common Areas, Maintenance Grounds, Insurance, Maint Subd Entry HOA, Management, Pest Control, Pool HOA, Rec Facilities, Repairs/Maintenance, Sewer, Trash, Water, Common Area Maintenance
- HOA fee: $5,448 annually
Location
- Region: Baton Rouge
Financial & listing details
- Price per square foot: $70/sqft
- Price range: $79K - $79K
- Date on market: 4/24/2026
- Listing terms: Cash,Conventional,FHA,VA Loan
Estimated market value
Not available
Estimated sales range
Not available
Not available
Price history
| Date | Event | Price |
|---|---|---|
| 8/5/2026 | Price change | $79,000-11.2%$70/sqft |
Source:  ROAM MLS #2026007569 Report a problem ROAM MLS #2026007569 Report a problem | ||
| 5/13/2026 | Price change | $89,000-6.3%$78/sqft |
Source: ROAM MLS #2026007569 Report a problem | ||
| 4/24/2026 | Listed for sale | $95,000$84/sqft |
Source: ROAM MLS #2026007569 Report a problem | ||
Public tax history
Tax history is unavailable.
Monthly payment
Est. payment
Payment breakdown
Explore the cost of this home by adjusting the details. Changes won't be saved.Climate risks
Neighborhood: Drusilla
Nearby schools
Schools provided by the listing agent
- District: East Baton Rouge
Source: ROAM MLS. This data may not be complete. We recommend contacting the local school district to confirm school assignments for this home.
- $104,100-- bd-- ba1k sqft10290 W Winston Ave APT 16, Baton Rouge, LA 70809Off Market
- $71,1001 bd1 ba568 sqft10290 W Winston Ave APT 7, Baton Rouge, LA 70809Off Market
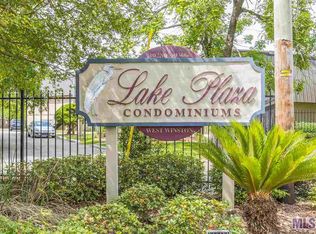
- $61,500-- bd-- ba545 sqft10290 W Winston Ave APT 8, Baton Rouge, LA 70809Off Market
- $72,800-- bd-- ba541 sqft10290 W Winston Ave APT 2, Baton Rouge, LA 70809Off Market
Similar homes
- $80,0002 bd3 ba1.1k sqft10298 W Winston Ave APT 8, Baton Rouge, LA 70809For Sale
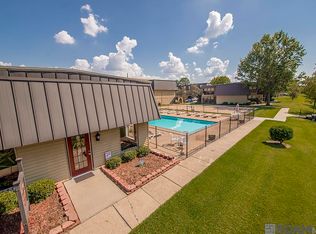
 MLS ID #2026000845, Maria Thorn, eXp Realty. ROAM MLS
 - $80,0002 bd3 ba1.1k sqft10298 W Winston Ave APT 7, Baton Rouge, LA 70809For Sale
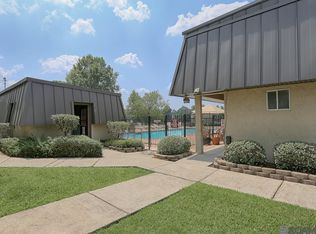 MLS ID #2026000817, Maria Thorn, eXp Realty. ROAM MLS
 - $80,0002 bd3 ba1.1k sqft10280 W Winston Ave APT 10, Baton Rouge, LA 70809For Sale
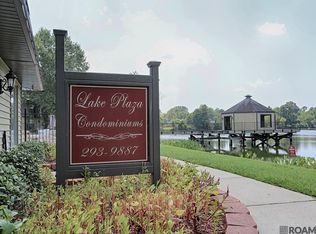 MLS ID #2026000819, Maria Thorn, eXp Realty. ROAM MLS
 - $--2 bd2 ba1k sqft10304 W Winston Ave APT 1, Baton Rouge, LA 70809Auction
 Xome
Xome - $115,0002 bd2 ba1.2k sqft10442 Jefferson Hwy APT G, Baton Rouge, LA 70809For SaleMLS ID #2026016971, Fran Renegar, Supreme. ROAM MLS
- $100,0002 bd3 ba1.1k sqft10292-7 W Winston Ave, Baton Rouge, LA 70809For SaleMLS ID #2024015226, Jamie Badgley, Trusty Investment Properties, LLC. ROAM MLS
- $75,0001 bd1 ba568 sqft10286 W Winston Ave APT 6, Baton Rouge, LA 70809For SaleMLS ID #2025003628, Clara Gullett, Personal Touch Properties. ROAM MLS
- $118,0002 bd3 ba1.1k sqft10300 W Winston Ave APT 6, Baton Rouge, LA 70809For SaleMLS ID #2026008490, Trent Wilson, Keller Williams Realty Red Stick Partners. ROAM MLS
- $109,0003 bd2 ba1.1k sqft10300 Two W Winston Ave, Baton Rouge, LA 70809For SaleMLS ID #2026007606, Darren James, LPT Realty, LLC. ROAM MLS
- $75,0002 bd2 ba966 sqft3030 Congress Blvd APT 145, Baton Rouge, LA 70808For SaleMLS ID #2026015894, Merdis Ard, Ard Realty, LLC. ROAM MLS
- $109,0003 bd2 ba1.1k sqft10292 W Winston Ave APT 3, Baton Rouge, LA 70809For SaleMLS ID #2026008885, Stephen Williams, Keller Williams Realty-First Choice. ROAM MLS
- $114,9003 bd2 ba1.1k sqft10302 W Winston Ave APT 1, Baton Rouge, LA 70809For SaleMLS ID #2026015233, Kyle Evans, Keller Williams Realty-First Choice. ROAM MLS
- $89,9001 bd1 ba930 sqft10426 Jefferson Hwy Unit 26G, Baton Rouge, LA 70809For SaleMLS ID #2026013692, Mitra Aghazadeh, Compass - Perkins. ROAM MLS
- $79,0002 bd1 ba965 sqft3101 Highland Rd APT 206, Baton Rouge, LA 70802For SaleMLS ID #2026013822, Spencer Ace PT, Borne2Sell Realty. ROAM MLS
- $79,0002 bd2 ba1k sqft2100 College Dr APT 63, Baton Rouge, LA 70808For SaleMLS ID #2025015203, Jan King, Keller Williams Realty Red Stick Partners. ROAM MLS
- $97,5001 bd1 ba930 sqft10432 Jefferson Hwy APT C, Baton Rouge, LA 70809For SaleMLS ID #2026016279, Micah Fairchild, United Properties of Louisiana. ROAM MLS
- $109,9002 bd2 ba1.2k sqft10436 Jefferson Hwy APT D, Baton Rouge, LA 70809For SaleMLS ID #2026012041, Ted Major, Major Agency. ROAM MLS
- $79,0002 bd1 ba900 sqft731 E Roosevelt St, Baton Rouge, LA 70802For SaleMLS ID #2026016605, Meladine Bonton, New Investors Inc. ROAM MLS
- $88,5002 bd3 ba1.2k sqft155 Marilyn Dr APT 41A, Baton Rouge, LA 70815For SaleMLS ID #2026002393, Meladine Bonton, New Investors Inc. ROAM MLS
