Welcome to 103 Albernathy Street in Liverpool—a home filled with potential and plenty of space to enjoy both inside and out! The kitchen comes fully equipped with all appliances, and the washer and dryer are included, making your move even easier. Hardwood floors throughout offer great character and the opportunity to shine beautifully with a little refinishing. The comfortable living room provides a welcoming space for everyday relaxation, while the spacious family room addition off the back offers even more room to entertain, unwind, or gather with family and friends. Step outside to a backyard designed for summer fun, featuring a 24-foot above-ground pool and two gazebos—ideal for outdoor dining, entertaining, or simply relaxing. Several major updates have already been taken care of, including a roof that is just five years old and a new water heater. With its generous living space, inviting backyard, and convenient Liverpool location, this home is ready for its next owner to add their personal touches and make it their own!
Pending
$215,000
103 Albernathy St, Liverpool, NY 13088
3beds
1,101sqft
Single Family Residence
Built in 1955
5,998 Square Feet Lot
$-- Zestimate®
$195/sqft
$-- HOA
What's special
Inviting backyardHardwood floors throughoutGenerous living space
- 73 days
- 74
- 0
Zillow last checked:
Listing updated:
Listed by:
Howard Hanna Real Estate 315-622-2111,
Carol Jones 315-622-2111
Source: NYSAMLSs,MLS#: S1703793 Originating MLS: Syracuse
Originating MLS: SyracuseFacts & features
Interior
Bedrooms & bathrooms
- Bedrooms: 3
- Bathrooms: 2
- Full bathrooms: 1
- 1/2 bathrooms: 1
- Main level bathrooms: 1
- Main level bedrooms: 3
Heating
- Gas, Forced Air
Cooling
- Central Air
Appliances
- Included: Dryer, Gas Oven, Gas Range, Gas Water Heater, Refrigerator, Washer
- Laundry: In Basement
Features
- Ceiling Fan(s), Eat-in Kitchen, Separate/Formal Living Room, Natural Woodwork, Bedroom on Main Level, Main Level Primary
- Flooring: Carpet, Ceramic Tile, Hardwood, Varies, Vinyl
- Basement: Full
- Has fireplace: No
Interior area
- Total structure area: 1,101
- Total interior livable area: 1,101 sqft
Video & virtual tour
Property
Parking
- Total spaces: 1
- Parking features: Attached, Garage, Garage Door Opener
- Attached garage spaces: 1
Features
- Levels: One
- Stories: 1
- Patio & porch: Deck, Patio
- Exterior features: Blacktop Driveway, Deck, Fully Fenced, Pool, Patio
- Pool features: Above Ground
- Fencing: Full
Lot
- Size: 5,998 Square Feet
- Dimensions: 60 x 100
- Features: Rectangular, Rectangular Lot, Residential Lot
Details
- Additional structures: Gazebo
- Parcel number: 31488908300000040070000000
- Special conditions: Standard
Construction
Type & style
- Home type: SingleFamily
- Architectural style: Ranch
- Property subtype: Single Family Residence
Materials
- Aluminum Siding, Copper Plumbing
- Foundation: Block
Condition
- Resale
- Year built: 1955
Utilities & green energy
- Electric: Circuit Breakers
- Sewer: Connected
- Water: Connected, Public
- Utilities for property: Cable Available, High Speed Internet Available, Sewer Connected, Water Connected
Community & HOA
Location
- Region: Liverpool
Financial & listing details
- Price per square foot: $195/sqft
- Tax assessed value: $115,900
- Annual tax amount: $5,009
- Date on market: 8/3/2026
- Cumulative days on market: 13 days
- Listing terms: Cash,Conventional,FHA,VA Loan
Estimated market value
Not available
Estimated sales range
Not available
Not available
Price history
| Date | Event | Price |
|---|---|---|
| 8/23/2026 | Pending sale | $215,000$195/sqft |
Source:  NYSAMLSs #S1703793 Report a problem NYSAMLSs #S1703793 Report a problem | ||
| 8/9/2026 | Contingent | $215,000$195/sqft |
Source: NYSAMLSs #S1703793 Report a problem | ||
| 8/3/2026 | Listed for sale | $215,000+138.9%$195/sqft |
Source: NYSAMLSs #S1703793 Report a problem | ||
| 9/19/2014 | Sold | $90,000-7.2%$82/sqft |
Source: NYSAMLSs #S315098 Report a problem | ||
| 7/9/2014 | Listed for sale | $97,000+7.9%$88/sqft |
Source: RealtyUSA #315098 Report a problem | ||
| 10/14/2011 | Listing removed | $89,900$82/sqft |
Source: Realty USA #261335 Report a problem | ||
| 10/4/2011 | Listed for sale | $89,900$82/sqft |
Source: Realty USA #261335 Report a problem | ||
Public tax history
| Year | Property taxes | Tax assessment |
|---|---|---|
| 2025 | -- | $115,900 |
| 2024 | -- | $115,900 |
| 2023 | -- | $115,900 |
| 2022 | -- | $115,900 +13% |
| 2021 | -- | $102,600 +8% |
| 2020 | -- | $95,000 |
| 2019 | -- | $95,000 +3.3% |
| 2018 | -- | $92,000 |
| 2017 | $3,552 +101.8% | $92,000 |
| 2016 | $1,760 | $92,000 |
| 2015 | -- | $92,000 |
| 2014 | -- | $92,000 |
| 2013 | -- | $92,000 |
| 2012 | -- | $92,000 |
| 2011 | -- | $92,000 -7.1% |
| 2010 | -- | $99,000 |
| 2009 | -- | $99,000 |
| 2008 | -- | $99,000 +4.8% |
| 2007 | -- | $94,500 +9.9% |
| 2006 | -- | $86,000 +8.9% |
| 2005 | -- | $79,000 +10.5% |
| 2004 | -- | $71,500 +5.1% |
| 2003 | -- | $68,000 +4.6% |
| 2002 | -- | $65,000 |
| 2001 | -- | $65,000 -5% |
| 2000 | -- | $68,400 |
Find assessor info on the county website
Monthly payment
Climate risks
Neighborhood: Galeville
Nearby schools
Schools provided by the listing agent
- District: Liverpool
Source: NYSAMLSs. This data may not be complete. We recommend contacting the local school district to confirm school assignments for this home.
Similar homes
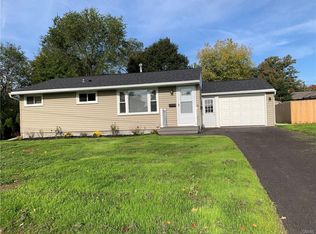
- $219,9003 bd1 ba1k sqft315 Russell Ave, Liverpool, NY 13088For Sale

 MLS ID #S1718814, Esmir Omerovic, Listing by: eXp Realty. NYSAMLSs
 - $229,9003 bd2 ba1.3k sqft305 Hanover Ave, Liverpool, NY 13088For Sale
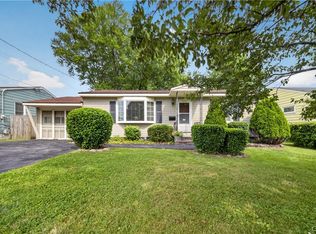 MLS ID #S1700672, Courtney Casey, Listing by: Hunt Real Estate ERA. NYSAMLSs
 - $228,0003 bd2 ba1.4k sqft308 Electronics Pkwy, Liverpool, NY 13088For Sale
 MLS ID #S1683423, Tonya Britton, Listing by: Empire Realty Group. NYSAMLSs
 - $239,9004 bd1 ba1.6k sqft137 Old Liverpool Rd, Liverpool, NY 13088For Sale
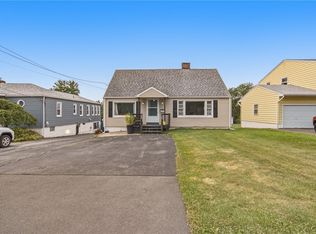 MLS ID #S1705233, James Burnham, Listing by: Coldwell Banker Prime Prop,Inc. NYSAMLSs
 - $279,0003 bd2 ba1.2k sqft201 Oakridge Ter, Liverpool, NY 13088For SaleMLS ID #S1714808, Michael Novak, Listing by: Rooftop Realty Group LLC. NYSAMLSs
- $219,9003 bd2 ba1.5k sqft428 Garden City Dr, Syracuse, NY 13211For SaleMLS ID #S1697725, Kurt Wossner, Listing by: World United Realty Inc.. NYSAMLSs
- $210,0003 bd1 ba910 sqft207 Garden City Dr, Syracuse, NY 13211For SaleMLS ID #S1719358, Jason Klink, Listing by: Home With Us Realty Group, LLC. NYSAMLSs
- $225,0003 bd1 ba880 sqft116 David Dr, North Syracuse, NY 13212For SaleMLS ID #S1715299, Robert McTague, Listing by: Howard Hanna Real Estate. NYSAMLSs
- $217,5003 bd2 ba1.3k sqft1247 Comstock Ave, Syracuse, NY 13210For SaleMLS ID #S1719727, Patrick Forget Forget, Listing by: eXp Realty. NYSAMLSs
- $269,9003 bd2 ba1.1k sqft207 Juanita Dr, Liverpool, NY 13090For SaleMLS ID #S1720310, Renee Douglas Asterino, Listing by: Coldwell Banker Prime Prop,Inc. NYSAMLSs
- $284,9003 bd1 ba1.2k sqft7388 Oakpost Rd, Liverpool, NY 13088For SaleMLS ID #S1707332, Benjamin DiBlasi, Listing by: NextHome CNY Realty. NYSAMLSs
- $209,0004 bd2 ba1.4k sqft129 Vieau Dr, Syracuse, NY 13207For SaleMLS ID #S1719763, Douglas Freeman, Listing by: Bell Home Team. NYSAMLSs
- $219,9002 bd2 ba900 sqft107 E Irving St, East Syracuse, NY 13057For SaleMLS ID #S1716442, Esmir Omerovic, Listing by: eXp Realty. NYSAMLSs
- $245,0003 bd2 ba1.4k sqft106 Edgeworth Ave, Syracuse, NY 13219For SaleMLS ID #S1717797, David A Craw, Listing by: Howard Hanna Real Estate. NYSAMLSs
- $184,9003 bd2 ba1k sqft148 Hensberry Rd, Syracuse, NY 13207For SaleMLS ID #S1711541, Jane G O'Brien, Listing by: Howard Hanna Real Estate. NYSAMLSs
- $199,9002 bd3 ba1.3k sqft3223 Amber Rd, Marcellus, NY 13108For SaleMLS ID #S1721620, Mary Doody-Horton, Listing by: Coldwell Banker Prime Prop,Inc. NYSAMLSs
- $249,0004 bd1 ba1k sqft115 Wilshirl Dr, North Syracuse, NY 13212For SaleMLS ID #S1717732, Amanda Faatz, Listing by: Acropolis Realty Group LLC. NYSAMLSs
- $198,0003 bd2 ba1k sqft167 Baldwin Ave, Syracuse, NY 13205For SaleMLS ID #S1718835, Monica Fernandes Ellerbe, Listing by: Integrated Real Estate Ser LLC. NYSAMLSs
- $189,9003 bd1 ba923 sqft250 Martin St, Syracuse, NY 13208For SaleMLS ID #S1704791, Jacob Kippen, Listing by: Rooftop Realty Group LLC. NYSAMLSs
- $199,8003 bd3 ba1.4k sqft315 Willumae Dr, Syracuse, NY 13208For SaleMLS ID #B1712923, Tori Ashley Nicole DeVealt, Listing by: Mootry Murphy & Burgin Realty Group LLC. NYSAMLSs
