Privacy, nature and convenience come together in this inviting home tucked away in the private Lake Arapaho community, yet just minutes from town, shopping, dining and commuter routes. Enjoy mountain views and the relaxed lifestyle of a lake community, with the lake just a short walk away. Inside, find newer wood floors and an abundance of large windows which create a warm, light-filled setting. The open concept main level seamlessly connects the kitchen, living room and dining area, making everyday living and entertaining effortless. The updated kitchen features a gas range, farmhouse sink and generous workspace. A spacious primary suite with a private ensuite bath with jetted tub and two closets. The walkout lower level expands the living space with two generously sized bedrooms, a beautiful full bath, den/family room and laundry. A separate full walkout basement provides excellent storage and flexibility. With plenty of parking, beautiful surroundings and easy access to the lake, this is a wonderful opportunity to enjoy privacy and a true getaway feel without sacrificing convenience.Best and Final Offers due by Wednesday 8/26 5PM
Under contract
$419,000
103 Arapaho Trl, Sparta Twp., NJ 07871
3beds
--sqft
Single Family Residence
Built in 1986
0.81 Acres Lot
$440,600 Zestimate®
$--/sqft
$96/mo HOA
What's special
Updated kitchenPlenty of parkingTwo closetsGas rangeMountain viewsNewer wood floorsGenerous workspace
- 36 days
- 1,559
- 157
Likely to sell faster than
Zillow last checked:
Listing updated:
Listed by:
Heidi Byrne 973-726-0088,
Keller Williams Integrity,
Amy Lenosky
Source: GSMLS,MLS#: 4047657
Facts & features
Interior
Bedrooms & bathrooms
- Bedrooms: 3
- Bathrooms: 2
- Full bathrooms: 2
Primary bedroom
- Description: Full Bath
Bedroom 1
- Level: Second
- Area: 208
- Dimensions: 13 x 16
Bedroom 2
- Level: First
- Area: 182
- Dimensions: 13 x 14
Bedroom 3
- Level: First
- Area: 247
- Dimensions: 13 x 19
Dining room
- Features: Living/Dining Combo
- Level: Second
- Area: 90
- Dimensions: 9 x 10
Family room
- Level: First
- Area: 200
- Dimensions: 10 x 20
Kitchen
- Features: Breakfast Bar, Separate Dining Area
- Level: Second
- Area: 110
- Dimensions: 10 x 11
Living room
- Level: Second
- Area: 260
- Dimensions: 13 x 20
Basement
- Features: Utility Room, Walkout
Heating
- Baseboard - Electric, Gas-Propane Leased
Cooling
- Central Air
Appliances
- Included: Dishwasher, Dryer, Microwave, Range/Oven-Gas, Refrigerator, Washer, Water Softener Owned, Electric Water Heater
- Laundry: Laundry Room, Level 1
Features
- Flooring: Laminate, Wood
- Basement: Yes,Full,Unfinished,Walk-Out Access
- Number of fireplaces: 1
- Fireplace features: Family Room, Pellet Stove
Property
Parking
- Parking features: Additional Parking, Crushed Stone, Driveway-Exclusive, Off Street
- Has uncovered spaces: Yes
Features
- Patio & porch: Open Porch(es), Patio
- Has spa: Yes
- Spa features: Bath
- Has view: Yes
- View description: Mountain(s)
Lot
- Size: 0.81 Acres
- Dimensions: 75 x 288
- Features: Level
Details
- Parcel number: 2818350060000001380000
- Zoning description: RES
Construction
Type & style
- Home type: SingleFamily
- Architectural style: Custom Home
- Property subtype: Single Family Residence
Materials
- Vinyl Siding
- Roof: Asphalt Shingle
Condition
- Year built: 1986
Utilities & green energy
- Sewer: Septic Tank
- Water: Well
- Utilities for property: Electricity Connected, Cable Connected, Garbage Extra Charge
Community & HOA
Community
- Application fee: $500
- Subdivision: Lake Arapaho
HOA
- Has HOA: Yes
- Services included: Maintenance-Common Area, Snow Removal
- HOA fee: $1,150 annually
Location
- Region: Sparta
Financial & listing details
- Tax assessed value: $216,400
- Annual tax amount: $7,937
- Date on market: 8/19/2026
- Ownership type: Fee Simple
- Electric utility on property: Yes
Estimated market value
$440,600
$419,000 - $463,000
$3,493/mo
Price history
| Date | Event | Price |
|---|---|---|
| 9/3/2026 | Pending sale | $419,000 |
Source:  GSMLS #4047657 Report a problem GSMLS #4047657 Report a problem | ||
| 8/19/2026 | Listed for sale | $419,000+94.9% |
Source: GSMLS #4047657 Report a problem | ||
| 11/13/2025 | Listing removed | $2,850 |
Source: Zillow Rentals Report a problem | ||
| 10/23/2025 | Price change | $2,850-3.4% |
Source: Zillow Rentals Report a problem | ||
| 10/4/2025 | Price change | $2,950-7.8% |
Source: Zillow Rentals Report a problem | ||
| 9/16/2025 | Listed for rent | $3,200+48.8% |
Source: Zillow Rentals Report a problem | ||
| 3/24/2021 | Listing removed | -- |
Source: Owner Report a problem | ||
| 8/16/2019 | Listing removed | $2,150 |
Source: Owner Report a problem | ||
| 7/18/2019 | Listed for rent | $2,150 |
Source: Owner Report a problem | ||
| 5/27/2017 | Listing removed | $2,150 |
Source: Owner Report a problem | ||
| 5/7/2017 | Listed for rent | $2,150 |
Source: Owner Report a problem | ||
| 4/16/2004 | Sold | $215,000 |
Source: Public Record Report a problem | ||
Public tax history
| Year | Property taxes | Tax assessment |
|---|---|---|
| 2025 | $7,938 +2.2% | $216,400 |
| 2024 | $7,767 +3% | $216,400 |
| 2023 | $7,544 +2.5% | $216,400 |
| 2022 | $7,362 +1.6% | $216,400 |
| 2021 | $7,245 +1.1% | $216,400 |
| 2020 | $7,167 +2.2% | $216,400 |
| 2019 | $7,016 +1.2% | $216,400 |
| 2018 | $6,929 +2.4% | $216,400 |
| 2017 | $6,767 +2.4% | $216,400 |
| 2016 | $6,611 +1.6% | $216,400 +27.3% |
| 2015 | $6,504 +2.2% | $170,000 |
| 2014 | $6,367 +2.5% | $170,000 |
| 2013 | $6,212 +4% | $170,000 |
| 2012 | $5,974 +7.4% | $170,000 |
| 2011 | $5,561 +4.7% | $170,000 |
| 2010 | $5,311 +4.7% | $170,000 |
| 2009 | $5,073 | $170,000 |
| 2008 | -- | $170,000 |
| 2007 | -- | $170,000 |
| 2006 | -- | $170,000 |
| 2005 | -- | $170,000 |
| 2004 | -- | $170,000 |
| 2003 | -- | $170,000 |
| 2002 | -- | $170,000 +61.3% |
| 2001 | -- | $105,400 |
Find assessor info on the county website
Monthly payment
Est. payment
Payment breakdown
Explore the cost of this home by adjusting the details. Changes won't be saved.Climate risks
Neighborhood: 07871
Nearby schools
Schools provided by the listing agent
- Elementary: Sparta
- Middle: Sparta
- High: Sparta
Source: GSMLS. This data may not be complete. We recommend contacting the local school district to confirm school assignments for this home.


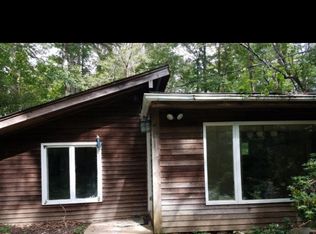
Similar homes
- $425,0003 bd1 ba-- sqft44 Signal Hill Trl, Sparta Twp., NJ 07871For Sale
 MLS ID #4054857, Tolga Erzene, Keller Williams Integrity. GSMLS
 - $440,0003 bd2 ba-- sqft41 Summit Rd, Sparta Twp., NJ 07871For Sale
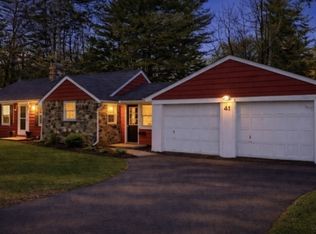 MLS ID #4052830, Alyssa Morrissey, Weichert Realtors. GSMLS
 - $425,0003 bd2 ba-- sqft52 Hilltop Trl, Sparta Twp., NJ 07871For Sale
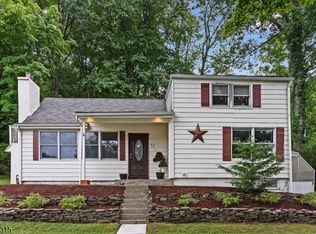 MLS ID #4046416, Christine Tremain, Weichert Realtors. GSMLS
 - $395,0003 bd2 ba-- sqft32 Conestoga Trl, Sparta Twp., NJ 07871For Sale
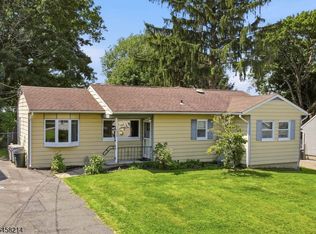 MLS ID #4050471, Tiffany B. Kjellander, Better Homes & Gardens Porchlight. GSMLS
 - $437,5004 bd2 ba2.9k sqft236 Sparta Avenue, Sparta, NJ 07871For Sale
 MLS ID #22537256, Mike Mennie, Pittenger Realty LLC. MoreMLS
