*Open House Cancelled* Perfectly located in the highly desirable Everton community, this stunning three-story home seamlessly combines luxury, functionality, and timeless design. A former model home, it's loaded with high-end upgrades and elegant touches throughout, including plantation shutters, extensive trim work, and designer lighting. The terrace level welcomes you with engineered hardwood floors and a warm, inviting layout featuring a sitting area, full bar, family room, office, bedroom, and a beautifully appointed full bath with a tiled shower and quartz countertops. There's even a locked safe room and recessed lighting throughout this level. Take the elevator or stairs to the main level, where the heart of the home awaits. The chef's kitchen is a true showstopper with quartz countertops, a massive custom island, shiplap backsplash, pot filler, walk-in pantry with wood shelving, and professional-grade appliances-including a 6-burner range with griddle and double ovens, plus a wall oven for a total of three. The open-concept design flows effortlessly into the family room, where you'll find a floor-to-ceiling stone fireplace with gas logs and built-ins on both sides, creating the perfect space for entertaining or relaxing. The main level also offers a powder room, spacious laundry room, and a luxurious primary suite featuring a custom walk-in closet, spa-like bath with quartz counters, double sinks, tile flooring, and a rain head shower with bench. Upstairs, you'll find two additional bedrooms, a bonus/family room, and a beautifully updated full bath with quartz counters, double sinks, and a tile shower surround. One bedroom includes built-in drawers, while the other features a walk-in closet. Enjoy outdoor living on the charming covered front porch, and take advantage of the two-car garage plus golf cart garage with extra storage and a mechanical closet. Located in the sought-after McIntosh school district, this home offers access to Everton's resort-style amenities, including pools, tennis courts, walking trails, and more-all within minutes of golf cart paths, dining, and shopping. This exceptional home truly has it all-luxury, convenience, and location-in one of Peachtree City's most desirable neighborhoods.
Closed
$815,000
103 Bandon Way, Peachtree City, GA 30269
4beds
3,400sqft
Single Family Residence
Built in 2016
6,098 Square Feet Lot
$805,500 Zestimate®
$240/sqft
$3,814 Estimated rent
Home value
$805,500
$733,000 - $886,000
$3,814/mo
Zestimate® history
Owner options
List your home for rent
$3,814/mo
Rent Zestimate®
Find your next renter with Zillow Rental Manager. Plus, with online applications, you can quickly screen prospective tenants – for free.
$3,814/mo
Rent Zestimate®
Refinance and save
$6,217/mo
Est. payment
Refinancing to a lower rate could help reduce your monthly payments and save thousands over the life of the loan.
$6,217/mo
Est. payment
Explore your selling options
Work with a Zillow partner agent
Leverage their expertise and Zillow's premium Showcase listings to get your home seen by more buyers.
Get startedList with your own agent
Get your home in front of millions of buyers by listing it on Zillow.
Learn how to do itSell it yourself
Take full control of how buyers see your home on Zillow by listing For Sale by Owner (FSBO).
List your homeWhat's special
Floor-to-ceiling stone fireplaceTwo-car garageLuxurious primary suiteOpen-concept designWarm inviting layoutCharming covered front porchWalk-in pantry
Zillow last checked:
Listing updated:
Listed by:
Denise M Clements 404-427-3108,
Keller Williams Realty Atl. Partners,
Abigail Clements Greenhaw 770-294-0275,
Keller Williams Realty Atl. Partners
Bought with:
Denise M Clements, 184056
Keller Williams Realty Atl. Partners
Source: GAMLS,MLS#: 10632258
Facts & features
Interior
Bedrooms & bathrooms
- Bedrooms: 4
- Bathrooms: 4
- Full bathrooms: 3
- 1/2 bathrooms: 1
- Main level bathrooms: 1
- Main level bedrooms: 1
Rooms
- Room types: Laundry, Den, Family Room, Loft, Office
Kitchen
- Features: Breakfast Area, Breakfast Bar, Kitchen Island, Walk-in Pantry
Heating
- Central
Cooling
- Electric, Ceiling Fan(s), Central Air, Dual
Appliances
- Included: Dishwasher, Double Oven, Microwave, Oven/Range (Combo), Oven, Stainless Steel Appliance(s)
- Laundry: Common Area, In Hall
Features
- Double Vanity, Soaking Tub, Separate Shower, Walk-In Closet(s)
- Flooring: Hardwood, Tile, Carpet
- Basement: Bath Finished,Interior Entry,Exterior Entry,Finished,Full
- Number of fireplaces: 1
- Fireplace features: Living Room, Gas Log
Interior area
- Total structure area: 3,400
- Total interior livable area: 3,400 sqft
- Finished area above ground: 3,400
- Finished area below ground: 0
Property
Parking
- Total spaces: 3
- Parking features: Attached, Garage Door Opener, Garage, Side/Rear Entrance
- Has attached garage: Yes
Accessibility
- Accessibility features: Accessible Elevator Installed
Features
- Levels: Three Or More
- Stories: 3
- Patio & porch: Deck, Patio, Porch
Lot
- Size: 6,098 Square Feet
- Features: Level
Details
- Parcel number: 073460008
Construction
Type & style
- Home type: SingleFamily
- Architectural style: Craftsman,French Provincial
- Property subtype: Single Family Residence
Materials
- Brick, Vinyl Siding
- Foundation: Slab
- Roof: Composition
Condition
- Resale
- New construction: No
- Year built: 2016
Utilities & green energy
- Sewer: Public Sewer
- Water: Public
- Utilities for property: Cable Available, Sewer Connected, Electricity Available, Water Available
Community & HOA
Community
- Features: Clubhouse, Playground, Pool, Sidewalks, Street Lights
- Subdivision: Everton
HOA
- Has HOA: Yes
- Services included: Swimming
- HOA fee: $1,248 annually
Location
- Region: Peachtree City
Financial & listing details
- Price per square foot: $240/sqft
- Tax assessed value: $813,500
- Annual tax amount: $8,988
- Date on market: 10/27/2025
- Cumulative days on market: 7 days
- Listing agreement: Exclusive Right To Sell
- Electric utility on property: Yes
Price history
| Date | Event | Price |
|---|---|---|
| 12/1/2025 | Sold | $815,000-2.4%$240/sqft |
Source:  GAMLS #10632258 Report a problem GAMLS #10632258 Report a problem | ||
| 11/3/2025 | Pending sale | $835,000$246/sqft |
Source: GAMLS #10632258 Report a problem | ||
| 10/27/2025 | Listed for sale | $835,000+7.2%$246/sqft |
Source: GAMLS #10632258 Report a problem | ||
| 3/23/2023 | Sold | $779,000-0.1%$229/sqft |
Source:  FMLS GA #7152482 Report a problem FMLS GA #7152482 Report a problem | ||
| 3/13/2023 | Pending sale | $779,900$229/sqft |
Source: GAMLS #20091228 Report a problem | ||
| 1/23/2023 | Contingent | $779,900$229/sqft |
Source: GAMLS #20091228 Report a problem | ||
| 1/23/2023 | Listed for sale | $779,900$229/sqft |
Source: GAMLS #20091228 Report a problem | ||
| 1/21/2023 | Contingent | $779,900$229/sqft |
Source: FMLS GA #7152482 Report a problem | ||
| 1/21/2023 | Pending sale | $779,900$229/sqft |
Source: GAMLS #20091228 Report a problem | ||
| 12/9/2022 | Listed for sale | $779,900+36.8%$229/sqft |
Source: GAMLS #20091228 Report a problem | ||
| 4/27/2018 | Sold | $570,000$168/sqft |
Source: Public Record Report a problem | ||
Public tax history
| Year | Property taxes | Tax assessment |
|---|---|---|
| 2025 | $8,973 +1.4% | $325,400 +7% |
| 2024 | $8,846 +29.3% | $304,112 +4.5% |
| 2023 | $6,842 +0.3% | $291,120 +14.9% |
| 2022 | $6,820 +8% | $253,280 +20.3% |
| 2021 | $6,315 +0% | $210,480 +3.5% |
| 2020 | $6,314 +0.6% | $203,360 +1.6% |
| 2019 | $6,277 +1% | $200,200 +2.6% |
| 2018 | $6,215 | $195,080 -10.4% |
| 2017 | $6,215 | $217,640 |
Find assessor info on the county website
Neighborhood: 30269
Nearby homes
- $780,0004 bd4 ba3.4k sqft105 Bandon Way, Peachtree City, GA 30269Sold
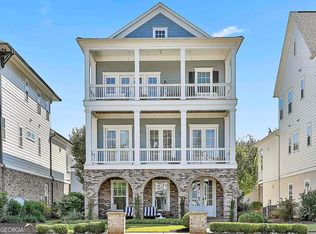
- $819,600-- bd-- ba2.8k sqft101 Bandon Way, Peachtree City, GA 30269Off Market
- $739,800-- bd-- ba3.1k sqft107 Bandon Way, Peachtree City, GA 30269Off Market
- $680,0005 bd4 ba2.8k sqft200 Jamestowne Pass, Peachtree City, GA 30269Sold

- $931,2004 bd4 ba6.5k sqft108 Bandon, Peachtree City, GA 30269Off Market
- $784,5004 bd4 ba3.4k sqft402 Bandon, Peachtree City, GA 30269Off Market
- $694,9005 bd4 ba3k sqft202 Jamestowne Pass, Peachtree City, GA 30269Off Market
- $819,900-- bd-- ba2.9k sqft109 Bandon Way, Peachtree City, GA 30269Off Market
Nearby schools
GreatSchools rating
- 9/10Kedron Elementary SchoolGrades: PK-5Distance: 1.2 mi
- 9/10Booth Middle SchoolGrades: 6-8Distance: 3.2 mi
- 10/10McIntosh High SchoolGrades: 9-12Distance: 2.5 mi
Schools provided by the listing agent
- Elementary: Kedron
- Middle: Booth
- High: Mcintosh
Source: GAMLS. This data may not be complete. We recommend contacting the local school district to confirm school assignments for this home.
Get a cash offer in 3 minutes
Find out how much your home could sell for in as little as 3 minutes with a no-obligation cash offer.
Estimated market value
$805,500
Get a cash offer in 3 minutes
Find out how much your home could sell for in as little as 3 minutes with a no-obligation cash offer.
Estimated market value
$805,500
- Georgia
- Fayette County
- Peachtree City
- 30269
- 103 Bandon Way
Nearby cities
Nearby zip codes
Other Peachtree City Topics
