5 BEDROOM 4 FULL BATH JOHN WEILAND SIGNATURE FLOORPLAN WITH A PRIVATE INLAW/AUPAIR/TEEN SUITE over the detached garage! SMART home compatible! Sitting in the center of EVERTON AT PARKSIDE, one of the most popular communities in Peachtree City! This home is located directly across from the community recreation area, with easy access to the PRIVATE PLAYGROUND AND OLYMPIC SIZE POOL. Entering, windows surround you, and on the main level, you will love the new LVP FLOORING THAT IS FLOWING THROUGHOUT THE 1st FLOOR. A GUEST SUITE WITH A FULL BATH ON THE MAIN FLOOR can also be used as a perfect HOME OFFICE or great for aging parents. The main floor's open plan FEATURES A FANTASTIC KITCHEN WITH OVERSIZED GRANITE ISLAND AND NEW STAINLESS APPLIANCES - making this home perfect for entertaining and family gatherings. Upstairs, you will find a SPACIOUS PRIMARY SUITE WITH OVERSIZED BATHROOM AND CUSTOM CLOSET ATTACHED TO THE LAUNDRY ROOM. The 2 additional bedrooms share a full bathroom, and both offer access to the 2nd-floor balcony with a view of the neighborhood pool. Off of the kitchen, you will find access to a private screened-in porch, perfect for a relaxing evening, a fenced yard, and a detached 2-car garage. ABOVE THE GARAGE IS A COMPLETE SUITE WITH PRIVATE ENTRANCE, FULL BATH, AND SEPARATE HVAC. PERFECT FOR GUESTS, INLAWS, KIDS HOME FROM COLLEGE, OR AN AUPAIR. This home offers an irrigation system and wired internet, which are located throughout the entire house. Residents of Everton have access to the neighborhood pool, play area, common grounds, and Peachtree City's 100 miles of golf cart paths. This home is in the award-winning school district of KEDRON ELEMENTARY, JC BOOTH MIDDLE, and MCINTOSH HIGH. Welcome home!
Closed
$680,000
200 Jamestowne Pass, Peachtree City, GA 30269
5beds
2,814sqft
Single Family Residence
Built in 2016
7,840 Square Feet Lot
$675,000 Zestimate®
$242/sqft
$3,513 Estimated rent
Home value
$675,000
$614,000 - $743,000
$3,513/mo
Zestimate® history
Owner options
List your home for rent
$3,513/mo
Rent Zestimate®
Find your next renter with Zillow Rental Manager. Plus, with online applications, you can quickly screen prospective tenants – for free.
$3,513/mo
Rent Zestimate®
Refinance and save
$5,360/mo
Est. payment
Refinancing to a lower rate could help reduce your monthly payments and save thousands over the life of the loan.
$5,360/mo
Est. payment
Explore your selling options
Work with a Zillow partner agent
Leverage their expertise and Zillow's premium Showcase listings to get your home seen by more buyers.
Get startedList with your own agent
Get your home in front of millions of buyers by listing it on Zillow.
Learn how to do itSell it yourself
Take full control of how buyers see your home on Zillow by listing For Sale by Owner (FSBO).
List your homeWhat's special
Olympic size poolFenced yardSeparate hvacSpacious primary suitePrivate playgroundNew stainless appliancesOversized bathroom
Zillow last checked:
Listing updated:
Listed by:
Martha O'Sullivan 404-964-9918,
Atlanta Communities
Bought with:
Grace Chung, 428162
Keller Williams Realty Atl. Partners
Source: GAMLS,MLS#: 10451491
Facts & features
Interior
Bedrooms & bathrooms
- Bedrooms: 5
- Bathrooms: 4
- Full bathrooms: 4
- Main level bathrooms: 1
- Main level bedrooms: 1
Rooms
- Room types: Family Room, Foyer, Game Room, Laundry, Office
Heating
- Central, Forced Air, Natural Gas, Zoned
Cooling
- Ceiling Fan(s), Central Air, Zoned
Appliances
- Included: Dishwasher, Disposal, Electric Water Heater, Microwave, Oven/Range (Combo), Stainless Steel Appliance(s)
- Laundry: Laundry Closet, Upper Level
Features
- Bookcases, Double Vanity, High Ceilings, Roommate Plan, Separate Shower, Soaking Tub, Split Bedroom Plan, Walk-In Closet(s)
- Flooring: Carpet, Laminate, Tile
- Basement: None
- Attic: Pull Down Stairs
- Number of fireplaces: 1
- Fireplace features: Factory Built, Family Room, Gas Starter
Interior area
- Total structure area: 2,814
- Total interior livable area: 2,814 sqft
- Finished area above ground: 2,814
- Finished area below ground: 0
Property
Parking
- Parking features: Detached, Garage, Garage Door Opener, Kitchen Level, Parking Pad, Side/Rear Entrance, Storage
- Has garage: Yes
- Has uncovered spaces: Yes
Features
- Levels: Two
- Stories: 2
Lot
- Size: 7,840 Square Feet
- Features: Corner Lot, Level
Details
- Parcel number: 073460010
Construction
Type & style
- Home type: SingleFamily
- Architectural style: Craftsman,Other,Traditional
- Property subtype: Single Family Residence
Materials
- Concrete
- Roof: Other
Condition
- Resale
- New construction: No
- Year built: 2016
Utilities & green energy
- Sewer: Public Sewer
- Water: Public
- Utilities for property: Cable Available, Electricity Available, High Speed Internet, Natural Gas Available
Community & HOA
Community
- Features: Playground, Pool, Sidewalks, Street Lights, Tennis Court(s)
- Subdivision: Everton
HOA
- Has HOA: Yes
- Services included: Swimming, Tennis
- HOA fee: $1,236 annually
Location
- Region: Peachtree City
Financial & listing details
- Price per square foot: $242/sqft
- Tax assessed value: $673,084
- Annual tax amount: $7,318
- Date on market: 2/3/2025
- Cumulative days on market: 71 days
- Listing agreement: Exclusive Right To Sell
- Listing terms: Cash,Conventional,FHA,Other,Private Financing Available
- Electric utility on property: Yes
Price history
| Date | Event | Price |
|---|---|---|
| 6/13/2025 | Sold | $680,000-6.2%$242/sqft |
Source:  GAMLS #10451491 Report a problem GAMLS #10451491 Report a problem | ||
| 5/5/2025 | Pending sale | $725,000$258/sqft |
Source: GAMLS #10451491 Report a problem | ||
| 4/16/2025 | Listing removed | $725,000$258/sqft |
Source: GAMLS #10451491 Report a problem | ||
| 2/20/2025 | Price change | $725,000-0.7%$258/sqft |
Source: GAMLS #10451491 Report a problem | ||
| 2/3/2025 | Listed for sale | $730,000+18.7%$259/sqft |
Source: GAMLS #10451491 Report a problem | ||
| 4/29/2022 | Sold | $615,000+3.4%$219/sqft |
Source: Public Record Report a problem | ||
| 4/5/2022 | Pending sale | $595,000$211/sqft |
Source: GAMLS #20027870 Report a problem | ||
| 4/2/2022 | Listed for sale | $595,000$211/sqft |
Source: GAMLS #20027870 Report a problem | ||
| 3/29/2022 | Pending sale | $595,000$211/sqft |
Source: GAMLS #20027870 Report a problem | ||
| 3/25/2022 | Listed for sale | $595,000+25.3%$211/sqft |
Source: GAMLS #20027870 Report a problem | ||
| 11/16/2020 | Listing removed | $475,000$169/sqft |
Source: Keller Williams Realty Atlanta Partners #8815334 Report a problem | ||
| 10/18/2020 | Price change | $475,000-0.8%$169/sqft |
Source: Keller Williams Rlty Atl. Part #8815334 Report a problem | ||
| 8/27/2020 | Price change | $479,000-1%$170/sqft |
Source: Keller Williams Rlty Atl. Part #8815334 Report a problem | ||
| 8/4/2020 | Price change | $484,000-1%$172/sqft |
Source: Keller Williams Rlty Atl. Part #8815334 Report a problem | ||
| 7/3/2020 | Price change | $489,000-3.2%$174/sqft |
Source: Keller Williams Rlty Atl. Part #8815334 Report a problem | ||
| 6/20/2020 | Price change | $505,000+1%$179/sqft |
Source: Bush Real Estate #6713248 Report a problem | ||
| 5/8/2020 | Price change | $500,000-1%$178/sqft |
Source: Bush Real Estate #8774568 Report a problem | ||
| 3/13/2020 | Price change | $505,000-1%$179/sqft |
Source: Bush Real Estate #8709853 Report a problem | ||
| 2/29/2020 | Price change | $509,900-1%$181/sqft |
Source: Bush Real Estate #8709853 Report a problem | ||
| 1/30/2020 | Price change | $514,900-1%$183/sqft |
Source: Bush Real Estate #8709853 Report a problem | ||
| 12/22/2019 | Listed for sale | $520,000+30.3%$185/sqft |
Source: Bush Real Estate #8709853 Report a problem | ||
| 3/29/2017 | Sold | $399,000$142/sqft |
Source:  FMLS GA #5712985 Report a problem FMLS GA #5712985 Report a problem | ||
Public tax history
| Year | Property taxes | Tax assessment |
|---|---|---|
| 2025 | $7,919 +6.5% | $269,234 +7% |
| 2024 | $7,437 +1.6% | $251,620 +4.3% |
| 2023 | $7,319 +30.5% | $241,240 +14.4% |
| 2022 | $5,610 +7.8% | $210,880 +19.5% |
| 2021 | $5,204 -0.7% | $176,440 +3.3% |
| 2020 | $5,241 +1.3% | $170,760 +2.3% |
| 2019 | $5,175 +3% | $167,000 +4.6% |
| 2018 | $5,023 | $159,600 -8.8% |
| 2017 | $5,023 | $174,960 |
Find assessor info on the county website
Neighborhood: 30269
Nearby homes
- $686,3005 bd4 ba3k sqft202 Jamestowne Pass, Peachtree City, GA 30269Off Market
- $733,000-- bd-- ba3.2k sqft204 Jamestowne Pass, Peachtree City, GA 30269Off Market
- $815,0004 bd4 ba3.4k sqft103 Bandon Way, Peachtree City, GA 30269Sold
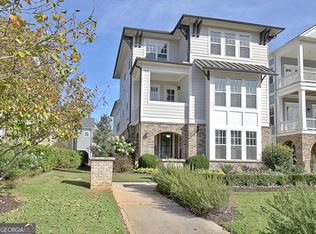
- $808,400-- bd-- ba2.8k sqft101 Bandon Way, Peachtree City, GA 30269Off Market
- $775,0004 bd4 ba3.4k sqft206 Jamestowne Pass, Peachtree City, GA 30269Sold
- $780,0004 bd4 ba3.4k sqft105 Bandon Way, Peachtree City, GA 30269Sold
- $799,9004 bd3 ba3.8k sqft101 Eadestowne Way, Peachtree City, GA 30269For Sale
- $752,5003 bd4 ba3k sqft208 Jamestowne Pass, Peachtree City, GA 30269Off Market
Nearby schools
GreatSchools rating
- 9/10Kedron Elementary SchoolGrades: PK-5Distance: 1.1 mi
- 9/10Booth Middle SchoolGrades: 6-8Distance: 3.2 mi
- 10/10McIntosh High SchoolGrades: 9-12Distance: 2.5 mi
Schools provided by the listing agent
- Elementary: Kedron
- Middle: Booth
- High: Mcintosh
Source: GAMLS. This data may not be complete. We recommend contacting the local school district to confirm school assignments for this home.
Get a cash offer in 3 minutes
Find out how much your home could sell for in as little as 3 minutes with a no-obligation cash offer.
Estimated market value
$675,000
Get a cash offer in 3 minutes
Find out how much your home could sell for in as little as 3 minutes with a no-obligation cash offer.
Estimated market value
$675,000
- Georgia
- Fayette County
- Peachtree City
- 30269
- 200 Jamestowne Pass
Nearby cities
Nearby zip codes
Other Peachtree City Topics
