Awesome Peachtree City- Luxury Craftsman Home in the desirable Everton Parkside subdivision showcases the sought-after Tidwell Artisan plan across three levels. Featuring 4 bedrooms, 4 baths, and a 3-car garage, this Charleston-inspired residence blends timeless curb appeal with Upgrades Galore. The open-concept offers LVP hardwood floors throughout, abundant natural light, a chef's kitchen with Cambria quartz countertops, a large island with pendant lighting, a custom butler's pantry. The Luxurious Oversized master with large shower, a soaking tub and a huge walk-in closet and private deck access. Additional features include rear deck- privacy blinds, extended-covered rear porch (four covered porches total), EV charger, irrigation system, invisible fencing and upgraded cabinetry in the laundry and garage. Perfect for entertaining and family living, this home combines functionality luxury with Southern charm. Everton offers resort-style amenities including two swimming pools, a clubhouse, tennis and pickleball courts, playgrounds, and walking trails. Beyond the neighborhood, enjoy the true Peachtree City lifestyle-golf cart to weekend breakfasts, lakeside dinners, or community festivals, all connected by 100+ miles of paths. Located in the award-winning McIntosh High School district, this meticulously maintained home delivers a modern-luxury lifestyle, and unbeatable value.
Closed
$780,000
105 Bandon Way, Peachtree City, GA 30269
4beds
3,487sqft
Single Family Residence
Built in 2016
5,227 Square Feet Lot
$771,000 Zestimate®
$224/sqft
$4,106 Estimated rent
Home value
$771,000
$702,000 - $848,000
$4,106/mo
Zestimate® history
Owner options
List your home for rent
$4,106/mo
Rent Zestimate®
Find your next renter with Zillow Rental Manager. Plus, with online applications, you can quickly screen prospective tenants – for free.
$4,106/mo
Rent Zestimate®
Refinance and save
$5,990/mo
Est. payment
Refinancing to a lower rate could help reduce your monthly payments and save thousands over the life of the loan.
$5,990/mo
Est. payment
Explore your selling options
Work with a Zillow partner agent
Leverage their expertise and Zillow's premium Showcase listings to get your home seen by more buyers.
Get startedList with your own agent
Get your home in front of millions of buyers by listing it on Zillow.
Learn how to do itSell it yourself
Take full control of how buyers see your home on Zillow by listing For Sale by Owner (FSBO).
List your homeWhat's special
Private deck accessAbundant natural lightLarge showerLvp hardwood floorsCambria quartz countertopsRear deck- privacy blindsLuxurious oversized master
Zillow last checked:
Listing updated:
Listed by:
Israel Nelson 678-633-9644,
Your Home Sold Guaranteed Realty
Bought with:
Grace Chung, 428162
Keller Williams Realty Atl. Partners
Source: GAMLS,MLS#: 10611254
Facts & features
Interior
Bedrooms & bathrooms
- Bedrooms: 4
- Bathrooms: 4
- Full bathrooms: 3
- 1/2 bathrooms: 1
- Main level bathrooms: 1
- Main level bedrooms: 1
Rooms
- Room types: Exercise Room, Family Room, Foyer, Game Room, Laundry, Office, Sun Room
Dining room
- Features: Seats 12+, Separate Room
Kitchen
- Features: Breakfast Area, Kitchen Island, Solid Surface Counters, Walk-in Pantry
Heating
- Central, Natural Gas
Cooling
- Ceiling Fan(s), Central Air, Zoned
Appliances
- Included: Cooktop, Dishwasher, Disposal, Dryer, Gas Water Heater, Microwave, Oven, Refrigerator, Stainless Steel Appliance(s), Washer
- Laundry: Upper Level
Features
- Double Vanity, High Ceilings, Roommate Plan, Separate Shower, Soaking Tub, Tile Bath, Tray Ceiling(s), Walk-In Closet(s)
- Flooring: Hardwood, Tile
- Basement: None
- Attic: Pull Down Stairs
- Number of fireplaces: 1
- Fireplace features: Gas Log, Living Room
- Common walls with other units/homes: No Common Walls
Interior area
- Total structure area: 3,487
- Total interior livable area: 3,487 sqft
- Finished area above ground: 3,487
- Finished area below ground: 0
Property
Parking
- Parking features: Attached, Garage Door Opener, Side/Rear Entrance
- Has attached garage: Yes
Features
- Levels: Three Or More
- Stories: 3
- Patio & porch: Deck, Patio, Porch
- Exterior features: Balcony
- Fencing: Other
Lot
- Size: 5,227 Square Feet
- Features: Level
Details
- Parcel number: 073460007
- Special conditions: Agent/Seller Relationship
Construction
Type & style
- Home type: SingleFamily
- Architectural style: Craftsman
- Property subtype: Single Family Residence
Materials
- Brick, Other, Stucco
- Foundation: Slab
- Roof: Composition
Condition
- Resale
- New construction: No
- Year built: 2016
Utilities & green energy
- Electric: 220 Volts
- Sewer: Public Sewer
- Water: Public
- Utilities for property: Cable Available, Electricity Available, High Speed Internet, Natural Gas Available, Propane, Sewer Connected, Underground Utilities, Water Available
Community & HOA
Community
- Features: Clubhouse, Playground, Pool, Sidewalks, Street Lights, Tennis Court(s), Walk To Schools, Near Shopping
- Security: Security System, Smoke Detector(s)
- Subdivision: Everton at Parkside
HOA
- Has HOA: Yes
- Services included: Maintenance Grounds, Swimming, Tennis
- HOA fee: $1,200 annually
Location
- Region: Peachtree City
Financial & listing details
- Price per square foot: $224/sqft
- Tax assessed value: $678,722
- Annual tax amount: $7,499
- Date on market: 9/24/2025
- Cumulative days on market: 36 days
- Listing agreement: Exclusive Right To Sell
- Listing terms: Cash,Conventional,FHA,VA Loan
- Electric utility on property: Yes
Price history
| Date | Event | Price |
|---|---|---|
| 12/5/2025 | Sold | $780,000-2.5%$224/sqft |
Source:  GAMLS #10611254 Report a problem GAMLS #10611254 Report a problem | ||
| 10/30/2025 | Pending sale | $799,900$229/sqft |
Source: GAMLS #10611254 Report a problem | ||
| 10/11/2025 | Price change | $799,900-5.9%$229/sqft |
Source: GAMLS #10611254 Report a problem | ||
| 9/24/2025 | Listed for sale | $849,900+76%$244/sqft |
Source: My State MLS #11578521 Report a problem | ||
| 10/12/2018 | Sold | $483,000-0.4%$139/sqft |
Source:  GAMLS #8398342 Report a problem GAMLS #8398342 Report a problem | ||
| 8/21/2018 | Pending sale | $485,000$139/sqft |
Source: HomeBay Broker GA, Inc. #8398342 Report a problem | ||
| 8/17/2018 | Price change | $485,000-0.5%$139/sqft |
Source: HomeBay Broker GA, Inc. #8398342 Report a problem | ||
| 8/7/2018 | Price change | $487,500-0.1%$140/sqft |
Source: HomeBay Broker GA, Inc. #8398342 Report a problem | ||
| 7/16/2018 | Listed for sale | $488,000+5.5%$140/sqft |
Source: HomeBay Broker GA, Inc. #8398342 Report a problem | ||
| 5/29/2017 | Sold | $462,601$133/sqft |
Source:  FMLS GA #5715251 Report a problem FMLS GA #5715251 Report a problem | ||
| 8/29/2016 | Sold | $462,601$133/sqft |
Source: GAMLS #8029503 Report a problem | ||
Public tax history
| Year | Property taxes | Tax assessment |
|---|---|---|
| 2025 | $7,985 +6.5% | $271,489 +7% |
| 2024 | $7,499 +1.6% | $253,728 +4.3% |
| 2023 | $7,378 +14.6% | $243,200 +14.4% |
| 2022 | $6,438 +17.9% | $212,560 +19.6% |
| 2021 | $5,462 +2.3% | $177,800 +3.4% |
| 2020 | $5,340 +0.6% | $172,000 +1.6% |
| 2019 | $5,308 +0.7% | $169,280 +2.3% |
| 2018 | $5,272 | $165,480 -10% |
| 2017 | $5,272 | $183,800 |
Find assessor info on the county website
Neighborhood: 30269
Nearby homes
- $815,0004 bd4 ba3.4k sqft103 Bandon Way, Peachtree City, GA 30269Sold
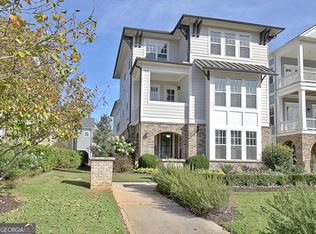
- $736,100-- bd-- ba3.1k sqft107 Bandon Way, Peachtree City, GA 30269Off Market
- $814,500-- bd-- ba2.8k sqft101 Bandon Way, Peachtree City, GA 30269Off Market
- $813,700-- bd-- ba2.9k sqft109 Bandon Way, Peachtree City, GA 30269Off Market
- $799,9003 bd3 ba3.4k sqft101 Eadestowne Way, Peachtree City, GA 30269For Sale
- $904,3004 bd4 ba6.5k sqft108 Bandon, Peachtree City, GA 30269Off Market
- $748,5004 bd4 ba3.4k sqft402 Bandon, Peachtree City, GA 30269Off Market
- $680,0005 bd4 ba2.8k sqft200 Jamestowne Pass, Peachtree City, GA 30269Sold
Nearby schools
GreatSchools rating
- 9/10Kedron Elementary SchoolGrades: PK-5Distance: 1.2 mi
- 9/10Booth Middle SchoolGrades: 6-8Distance: 3.2 mi
- 10/10McIntosh High SchoolGrades: 9-12Distance: 2.5 mi
Schools provided by the listing agent
- Elementary: Kedron
- Middle: Booth
- High: Mcintosh
Source: GAMLS. This data may not be complete. We recommend contacting the local school district to confirm school assignments for this home.
Get a cash offer in 3 minutes
Find out how much your home could sell for in as little as 3 minutes with a no-obligation cash offer.
Estimated market value
$771,000
Get a cash offer in 3 minutes
Find out how much your home could sell for in as little as 3 minutes with a no-obligation cash offer.
Estimated market value
$771,000
- Georgia
- Fayette County
- Peachtree City
- 30269
- 105 Bandon Way
Nearby cities
Nearby zip codes
Other Peachtree City Topics
