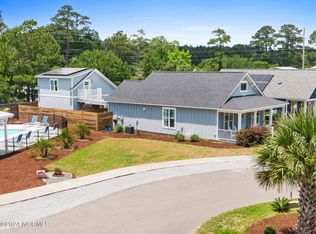
Welcome to Heron's Nest! This home will be where relaxed cottage living comes to life! Inside, this classic Southern cottage you'll find an open floorplan, which has an abundance of standard upgrades including quartz countertops allowance. This home includes a 2 car attached garage and will be fenced along Village Pointe Rd for privacy! The kitchen offers upgraded shaker cabinets (standard) with an available custom shiplap hood vent over the range and plenty of countertop space. The kitchen island (standard) is great for hosting parties. The dining area is a generous size as is the living room. In the kitchen you will find a slider onto the relaxing screened porch (standard). Crown molding runs throughout the first floor living areas including the spacious master suite (standard). The master bath has a large zero entry tile shower (standard). It is complete with a dual vanity and a walk in closet with lots of shelving (standard). Every home includes 10 solar panels to help reduce energy consumption (standard)! All homes are 100% stick built - no trusses here! Make sure to take a stroll around the outside to experience the colorful coastal feel of the neighborhood. Residents will enjoy a community pool and clubhouse (currently under construction), walking trails, and the beach is only 8 minutes away! Come see the relaxed cottage living of Heron's Nest! Please note photos shown are from a similar home as this home is not yet constructed.
Sold for $425,000
$425,000
103 Bonnie B Lane, Shallotte, NC 28470
3beds
1,650sqft
Single Family Residence
Built in 2024
7,405 Square Feet Lot
$312,500 Zestimate®
$258/sqft
$2,109 Estimated rent
Home value
$312,500
$297,000 - $328,000
$2,109/mo
Zestimate® history
Owner options
List your home for rent
$2,109/mo
Rent Zestimate®
Find your next renter with Zillow Rental Manager. Plus, with online applications, you can quickly screen prospective tenants – for free.
$2,109/mo
Rent Zestimate®
Refinance and save
$2,531/mo
Est. payment
Refinancing to a lower rate could help reduce your monthly payments and save thousands over the life of the loan.
$2,531/mo
Est. payment
Explore your selling options
Work with a Zillow partner agent
Leverage their expertise and Zillow's premium Showcase listings to get your home seen by more buyers.
Get startedList with your own agent
Get your home in front of millions of buyers by listing it on Zillow.
Learn how to do itSell it yourself
Take full control of how buyers see your home on Zillow by listing For Sale by Owner (FSBO).
List your homeWhat's special
Classic southern cottageCrown moldingSpacious master suiteWalk in closetCustom shiplap hood ventUpgraded shaker cabinetsDual vanity
Zillow last checked:
Listing updated:
Listed by:
Brian C Adams 704-776-6057,
Ollo Development Group
Bought with:
Brian C Adams, 277656
Ollo Development Group
Source: Hive MLS,MLS#: 100427940 Originating MLS: Brunswick County Association of Realtors
Originating MLS: Brunswick County Association of RealtorsFacts & features
Interior
Bedrooms & bathrooms
- Bedrooms: 3
- Bathrooms: 2
- Full bathrooms: 2
Primary bedroom
- Level: Primary Living Area
Dining room
- Features: Combination
Heating
- Heat Pump, Electric
Cooling
- Heat Pump
Features
- Master Downstairs, Walk-in Closet(s), High Ceilings, Kitchen Island, Ceiling Fan(s), Pantry, Walk-in Shower, Walk-In Closet(s)
- Has fireplace: No
- Fireplace features: None
Interior area
- Total structure area: 1,650
- Total interior livable area: 1,650 sqft
Property
Parking
- Total spaces: 2
- Parking features: Garage Faces Side
Features
- Levels: One
- Stories: 1
- Patio & porch: Covered, Porch, Screened
- Fencing: Back Yard,Partial
Lot
- Size: 7,405 Square Feet
- Dimensions: 61 x 122 x 61 x 122
Details
- Parcel number: 213gd011
- Zoning: Residential
- Special conditions: Standard
Construction
Type & style
- Home type: SingleFamily
- Property subtype: Single Family Residence
Materials
- Fiber Cement
- Foundation: Slab
- Roof: Architectural Shingle
Condition
- New construction: Yes
- Year built: 2024
Utilities & green energy
- Sewer: Public Sewer
- Water: Public
- Utilities for property: Sewer Available, Water Available
Green energy
- Energy efficient items: Lighting
Community & HOA
Community
- Subdivision: Heron's Nest
HOA
- Has HOA: Yes
- Amenities included: Clubhouse, Pool, Maintenance Common Areas, Maintenance Grounds, Street Lights
- HOA fee: $1,200 monthly
- HOA name: Heron's Nest HOA
- HOA phone: 980-254-7823
Location
- Region: Shallotte
Financial & listing details
- Price per square foot: $258/sqft
- Tax assessed value: $100
- Annual tax amount: $2,029
- Date on market: 8/7/2025
- Cumulative days on market: 71 days
- Listing agreement: Exclusive Right To Sell
- Listing terms: Build to Suit,Construction to Perm.,Cash,Conventional,FHA
- Road surface type: Paved
Price history
| Date | Event | Price |
|---|---|---|
| 2/26/2025 | Sold | $425,000-5.3%$258/sqft |
Source:  Hive MLS #100427940 Report a problem Hive MLS #100427940 Report a problem | ||
| 4/29/2024 | Contingent | $449,000$272/sqft |
Source: Hive MLS #100427940 Report a problem | ||
| 4/29/2024 | Pending sale | $449,000$272/sqft |
Source: Hive MLS #100427940 Report a problem | ||
| 2/16/2024 | Listed for sale | $449,000+32.1%$272/sqft |
Source: Hive MLS #100427940 Report a problem | ||
| 1/1/2024 | Listing removed | -- |
Source: Hive MLS #100374514 Report a problem | ||
| 9/25/2023 | Listed for sale | $339,900$206/sqft |
Source: Hive MLS #100374514 Report a problem | ||
| 9/18/2023 | Listing removed | -- |
Source: Hive MLS #100374514 Report a problem | ||
| 3/17/2023 | Listed for sale | $339,900+1033%$206/sqft |
Source: Hive MLS #100374514 Report a problem | ||
| 5/24/2022 | Sold | $30,000-60%$18/sqft |
Source: Public Record Report a problem | ||
| 9/18/2019 | Sold | $75,000$45/sqft |
Source: Public Record Report a problem | ||
Public tax history
| Year | Property taxes | Tax assessment |
|---|---|---|
| 2025 | $2,029 +10688.8% | $280,580 +280480% |
| 2024 | $19 +0.1% | $100 |
| 2023 | $19 -95.7% | $100 -99.8% |
| 2022 | $437 +0.7% | $50,000 |
| 2021 | $434 | $50,000 |
| 2020 | $434 | $50,000 |
| 2019 | $434 | $50,000 |
Find assessor info on the county website
Neighborhood: 28470
Nearby homes
- $1001 Acres105 Bonnie B Ln, Shallotte, NC 28470Off Market
- $1001 Acres101 Bonnie B Ln, Shallotte, NC 28470Off Market
- $101,3209,583 Square Feet110 Bonnie B Ln, Shallotte, NC 28470Off Market
- $455,0004 bd3 ba1.8k sqft114 Bonnie B Ln, Shallotte, NC 28470Sold
- $253,4002 bd2 ba864 sqft115 Bonnie B Ln, Shallotte, NC 28470Off Market
- $379,0003 bd3 ba1.5k sqft118 Bonnie B Ln, Shallotte, NC 28470For Sale
- $6,5006,969 Square Feet762 Village Point Rd, Shallotte, NC 28470Sold
- $262,7002 bd2 ba1k sqft119 Bonnie B Ln, Shallotte, NC 28470Off Market
Nearby schools
GreatSchools rating
- 9/10Union ElementaryGrades: K-5Distance: 3.3 mi
- 4/10Shallotte MiddleGrades: 6-8Distance: 1.2 mi
- 4/10West Brunswick HighGrades: 9-12Distance: 1.9 mi
Schools provided by the listing agent
- Elementary: Union
- Middle: Shallotte Middle
- High: West Brunswick
Source: Hive MLS. This data may not be complete. We recommend contacting the local school district to confirm school assignments for this home.
Get a cash offer in 3 minutes
Find out how much your home could sell for in as little as 3 minutes with a no-obligation cash offer.
Estimated market value
$312,500
Get a cash offer in 3 minutes
Find out how much your home could sell for in as little as 3 minutes with a no-obligation cash offer.
Estimated market value
$312,500
- North Carolina
- Brunswick County
- Shallotte
- 28470
- 103 Bonnie B Lane
Nearby cities
Nearby zip codes
Other Shallotte Topics
