Skip main navigation
Off market
  • $503,000

    103 Brook Hill Dr, Youngsville, LA 70592

    4beds
    2,739sqft
    SingleFamily
    Built in 2011
    9,718 Square Feet Lot
    $503,000 Zestimate®
    $184/sqft
    $2,837 Estimated rent

    Home value

    $503,000

    $478,000 - $528,000

    $2,837/mo

    Zestimate® history
    Loading
    Loading...

    Owner options

    List your home for rent

    $2,837/mo

    Rent Zestimate®

    Find your next renter with Zillow Rental Manager. Plus, with online applications, you can quickly screen prospective tenants – for free.

    Learn more

    $2,837/mo

    Rent Zestimate®

    Refinance and save

    $2,985/mo

    Est. payment

    Refinancing to a lower rate could help reduce your monthly payments and save thousands over the life of the loan.

    See today's rates

    $2,985/mo

    Est. payment

    Explore your selling options

    Work with a Zillow partner agent

    Leverage their expertise and Zillow's premium Showcase listings to get your home seen by more buyers.

    Get started

    List with your own agent

    Get your home in front of millions of buyers by listing it on Zillow.

    Learn how to do it

    Sell it yourself

    Take full control of how buyers see your home on Zillow by listing For Sale by Owner (FSBO).

    List your home

    What's special

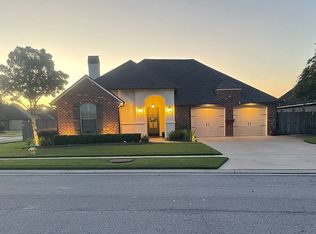
    PRICED TO SELL- Large home with plenty of space to live and play in the sought after community of Copper Meadows with all of its amenities! Only one block away from the community pool, beautiful park, pavilion and playground that Copper Meadows has to offer. Driving up you notice the well-manicured yard and professional landscaping. Double doors with wrought iron scrollwork are inviting you inside! You find an open floor plan with large rooms and more than ample living space for your family or for entertaining. The kitchen is a chefs dreams with a large island for prep space, 5 burner gas cooktop and pot filler, convection wall oven, huge pot drawers, large double door pantry and a separate prep sink!

    This property is not currently displayed as for sale or rent on Zillow. This may be different from what's on other websites or public sources.

    Facts & features

    Interior

    Bedrooms & bathrooms
    • Bedrooms: 4
    • Bathrooms: 3
    • Full bathrooms: 3
    Heating
    • Other, Electric, Gas
    Cooling
    • Central
    Appliances
    • Included: Garbage disposal, Microwave, Range / Oven, Washer
    • Laundry: Washer Hookup, Electric Dryer Hookup
    Features
    • Walk-In Closet(s), High Ceilings, Separate Shower, Master Bath, Built-in Features, Soaking Tub, Crown Molding, Computer Nook, Varied Ceiling Heights, Fiber Available, Multi-Head Shower
    • Flooring: Tile
    • Windows: Window Treatments, Some Window Treatments
    • Attic: Access Only
    • Fireplace features: Wood Burning, Gas, Gas Log, Outside, Ventless, 2 Fireplaces
    Interior area
    • Structure area source: Appraiser
    • Total interior livable area: 2,739 sqft

    Property

    Parking
    • Total spaces: 2
    Features
    • Patio & porch: Porch, Covered, Open
    • Exterior features: Stucco, Brick
    • Fencing: Privacy, Wood, Full
    • Waterfront features: Lake/Pond, Walk To
    Lot
    • Size: 9,718 Square Feet
    • Features: Level, Landscaped
    Details
    • Additional structures: Storage, Outdoor Kitchen
    • Parcel number: 6136354

    Construction

    Type & style
    • Home type: SingleFamily
    • Architectural style: Traditional
    Materials
    • Roof: Composition
    Condition
    • Year built: 2011

    Utilities & green energy

    • Electric: Elec: Entergy
    • Gas: Gas: Centerpoint
    • Sewer: Public Sewer
    • Water: Public
    • Utilities for property: Cable Available

    Community & HOA

    Community
    • Security: Smoke Detector(s), Prewired
    HOA
    • Has HOA: Yes
    • Amenities included: Pool, Recreation Facilities
    • Services included: Maintenance Grounds
    • HOA fee: $55 monthly
    Location
    • Region: Youngsville

    Financial & listing details

    • Price per square foot: $184/sqft
    • Tax assessed value: $439,550
    • Annual tax amount: $4,292
    • Exclusions: Refrigerator

    Price history

    DateEventPrice
    12/15/2020Sold--
    Source: RAA #20009034 Report a problem
    11/16/2020Pending sale$464,000$169/sqft
    Source: Latter & Blum #20009034 Report a problem
    11/2/2020Price change$464,000-1.1%$169/sqft
    Source: Latter & Blum #20009034 Report a problem
    10/12/2020Listed for sale$469,000+2%$171/sqft
    Source: Latter & Blum #20009034 Report a problem
    3/3/2017Sold--
    Source: RAA #17000607 Report a problem
    1/19/2017Listed for sale$460,000$168/sqft
    Source: Van Eaton & Romero, LLC #17000607 Report a problem
    1/6/2014Sold--
    Source: Public Record Report a problem
    9/28/2010Sold--
    Source: Public Record Report a problem

    Public tax history

    YearProperty taxesTax assessment
    2024$4,292 +8.8%$43,955 +9.4%
    2023$3,943 0%$40,187
    2022$3,945 -0.4%$40,187
    2021$3,959 +0.1%$40,187
    2020$3,957 +4.6%$40,187
    2019$3,782 -1.9%$40,187
    2018$3,855 +18.1%$40,187 -1.2%
    2017$3,265 $40,662
    2015$3,265 +9.6%$40,662 +7.7%
    2013$2,978 +1529.5%$37,751 +1886.9%
    2011$183 +0.1%$1,900
    2010$182 $1,900
    Find assessor info on the county website

    Neighborhood: 70592

    Nearby schools

    GreatSchools rating
    Schools provided by the listing agent
    • Elementary: Ernest Gallet
    • Middle: Youngsville
    • High: Southside

    Source: The MLS. This data may not be complete. We recommend contacting the local school district to confirm school assignments for this home.

    Get pre-qualified for a loan
    At Zillow Home Loans, we can pre-qualify you in as little as 5 minutes with no impact to your credit score.

    An equal housing lender. NMLS #10287.

    Sell for more on Zillow
    Get a Zillow Showcase℠ listing at no additional cost and you could sell for .
    $503,000
    2% more
    +$10,060
    With Zillow Showcase(estimated)
    $513,060