Skip main navigation
Off market
  • $324,100

    105 Brook Hill Dr, Youngsville, LA 70592

    3beds
    1,765sqft
    SingleFamily
    Built in 2011
    6,155 Square Feet Lot
    $324,100 Zestimate®
    $184/sqft
    $2,155 Estimated rent

    Home value

    $324,100

    $308,000 - $340,000

    $2,155/mo

    Zestimate® history
    Loading
    Loading...

    Owner options

    List your home for rent

    $2,155/mo

    Rent Zestimate®

    Find your next renter with Zillow Rental Manager. Plus, with online applications, you can quickly screen prospective tenants – for free.

    Learn more

    $2,155/mo

    Rent Zestimate®

    Refinance and save

    $1,899/mo

    Est. payment

    Refinancing to a lower rate could help reduce your monthly payments and save thousands over the life of the loan.

    See today's rates

    $1,899/mo

    Est. payment

    Explore your selling options

    Work with a Zillow partner agent

    Leverage their expertise and Zillow's premium Showcase listings to get your home seen by more buyers.

    Get started

    List with your own agent

    Get your home in front of millions of buyers by listing it on Zillow.

    Learn how to do it

    Sell it yourself

    Take full control of how buyers see your home on Zillow by listing For Sale by Owner (FSBO).

    List your home

    What's special

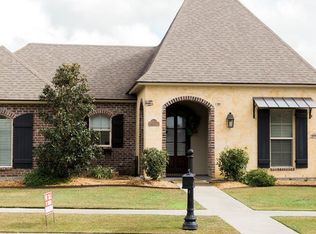
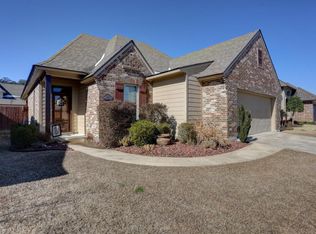
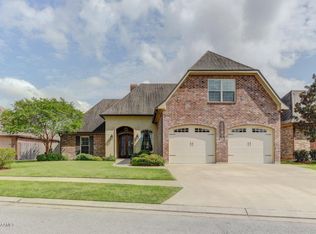
    Custom Home with a 3 car garage on a corner lot, what a find in Copper Meadows Ph IV!! This custom was built by well known, Rajun Cajun Const, Rusty Broussard. Known for his quality construction and specialty designs, this home is a rare find. The corner lot provides access to a 2 car garage on front and a 3rd 1 car garage or huge workshop ( 386 s/f) from the side street double gate and 2nd driveway. You enter into a huge back yard, 45x134x75x119x44. Back yard large enough for a big pool and has underground drainage. But you really have no need for that as this home located 1 block away from community park, playground, and pool. The outside and yard could sell this house, but there is much more inside. A beautiful foyer with a barrel ceiling and specialty ceiling lighting begins our tour. We move on to an open floor plan between kitchen and living area and a wall of windows looking out to back yard. A large island is ready for informal dining and there is a beautiful formal dining area also. Kitchen appliances are stainless and refrigerator remains with home. Master bedroom is by itself for privacy and large. Master bath has beautiful custom tiled shower, large whirlpool tub, and a large walk in closet with shelving and cubbies for storage. Guest bedrooms are a nice size and so is guest bathroom. Flooring is beautiful dark wood and looks like never walked on. 2 car garage is floored with porcelain tile for easy maintenance. Home is beautifully landscaped front, back, and side; all professionally done and seller added sprinkler system. Functional outside storm shutters are custom made. Home is meticulously cared for, no pets and no smoke. Interior walls painted 2017. Outside A/C replaced 2017, inside unit replaced appx 4 years ago. Outside full house generator negotiable. Security connected to Wi Fi in attic for safety, and ran to 3 car garage also. (See addendum with amenities) Call me to make your appointment now or it could be "TOO LATE"!

    This property is not currently displayed as for sale or rent on Zillow. This may be different from what's on other websites or public sources.

    Facts & features

    Interior

    Bedrooms & bathrooms
    • Bedrooms: 3
    • Bathrooms: 2
    • Full bathrooms: 2
    Heating
    • Forced air, Electric, Gas
    Cooling
    • Central
    Appliances
    • Included: Dishwasher, Garbage disposal, Microwave, Range / Oven, Refrigerator
    Features
    • Flooring: Tile, Hardwood
    • Has fireplace: Yes
    Interior area
    • Total interior livable area: 1,765 sqft

    Property

    Features
    • Fencing: Wood, Privacy, Full
    • On waterfront: Yes
    Lot
    • Size: 6,155 Square Feet
    Details
    • Parcel number: 6136353

    Construction

    Type & style
    • Home type: SingleFamily
    Condition
    • Year built: 2011

    Utilities & green energy

    • Utilities for property: Elec: Entergy

    Community & HOA

    Location
    • Region: Youngsville

    Financial & listing details

    • Price per square foot: $184/sqft
    • Tax assessed value: $280,240
    • Annual tax amount: $2,736

    Price history

    DateEventPrice
    5/9/2018Sold--
    Source: RAA #18003203 Report a problem
    4/11/2018Pending sale$285,000$161/sqft
    Source: Van Eaton Romero-St.Mary #18003203 Report a problem
    4/4/2018Listed for sale$285,000$161/sqft
    Source: Van Eaton Romero-St.Mary #18003203 Report a problem
    7/23/2009Sold--
    Source: Public Record Report a problem

    Public tax history

    YearProperty taxesTax assessment
    2024$2,736 +0.5%$28,024 +1%
    2023$2,724 0%$27,758
    2022$2,725 -0.4%$27,758
    2021$2,735 +0.1%$27,758
    2020$2,733 +4.6%$27,758
    2019$2,612 -1.9%$27,758
    2018$2,663 +31.3%$27,758
    2017$2,029 $27,758
    2015$2,029 +0.3%$27,758
    2013$2,023 -0.6%$27,758
    2011$2,036 +457.8%$27,758 +630.5%
    2010$365 $3,800
    Find assessor info on the county website

    Neighborhood: 70592

    Nearby schools

    GreatSchools rating
    Schools provided by the listing agent
    • Elementary: Ernest Gallet
    • Middle: Youngsville
    • High: Southside/Comeaux

    Source: The MLS. This data may not be complete. We recommend contacting the local school district to confirm school assignments for this home.

    Get pre-qualified for a loan
    At Zillow Home Loans, we can pre-qualify you in as little as 5 minutes with no impact to your credit score.

    An equal housing lender. NMLS #10287.

    Sell for more on Zillow
    Get a Zillow Showcase℠ listing at no additional cost and you could sell for .
    $324,100
    2% more
    +$6,482
    With Zillow Showcase(estimated)
    $330,582