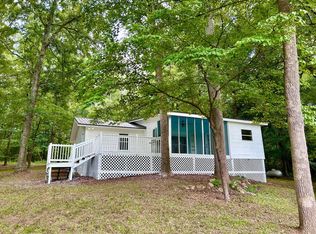
Welcome to 103 Candler Ct in Eatonton. This charming 3-bedroom, 2-bath home offers 1,428 sq ft of comfortable living space and sits beneath beautiful mature shade trees. Inside, you'll find a functional floor plan with hardwood flooring, a spacious living area with fireplace and built-in shelving, a cozy kitchen with ample cabinetry, and generously sized rooms throughout. The home also offers flexible space that could work well for an office, playroom, or additional sitting area. Outside, enjoy the covered carport, large front yard, and back deck with fenced back yard. Conveniently located near shopping, dining, schools, and local amenities. A great opportunity to make this home your own. This property is being sold As-Is and is currently tenant occupied.
Active
$199,900
103 Candler Ct, Eatonton, GA 31024
3beds
1,428sqft
Single Family Residence
Built in 1956
0.26 Acres Lot
$199,400 Zestimate®
$140/sqft
$-- HOA
What's special
Generously sized rooms throughoutCovered carportHardwood flooringLarge front yardFunctional floor planBuilt-in shelving
- 15 days
- 480
- 43
Zillow last checked:
Listing updated:
Listed by:
Tonya M Scott 706-816-7156,
Gracepoint Realty
Source: GAMLS,MLS#: 10854462
Facts & features
Interior
Bedrooms & bathrooms
- Bedrooms: 3
- Bathrooms: 2
- Full bathrooms: 2
- Main level bathrooms: 2
- Main level bedrooms: 3
Rooms
- Room types: Family Room, Other
Heating
- Central, Electric
Cooling
- Central Air, Electric
Appliances
- Included: Dishwasher, Oven/Range (Combo), Refrigerator
- Laundry: Other
Features
- Master On Main Level, Other
- Flooring: Hardwood, Laminate, Other, Vinyl
- Basement: Crawl Space
- Number of fireplaces: 1
- Fireplace features: Family Room
Interior area
- Total structure area: 1,428
- Total interior livable area: 1,428 sqft
- Finished area above ground: 1,428
- Finished area below ground: 0
Property
Parking
- Parking features: Attached, Carport
- Has carport: Yes
Features
- Levels: One
- Stories: 1
Lot
- Size: 0.26 Acres
- Features: City Lot
Details
- Parcel number: E003159
Construction
Type & style
- Home type: SingleFamily
- Architectural style: Ranch
- Property subtype: Single Family Residence
Materials
- Other, Wood Siding
- Roof: Metal
Condition
- Updated/Remodeled
- New construction: No
- Year built: 1956
Utilities & green energy
- Sewer: Public Sewer
- Water: Public
- Utilities for property: Electricity Available, Sewer Connected, Water Available
Community & HOA
Community
- Features: None
- Subdivision: None
HOA
- Has HOA: No
- Services included: None
Location
- Region: Eatonton
Financial & listing details
- Price per square foot: $140/sqft
- Tax assessed value: $135,067
- Annual tax amount: $1,504
- Date on market: 9/28/2026
- Cumulative days on market: 15 days
- Listing agreement: Exclusive Right To Sell
- Electric utility on property: Yes
Estimated market value
$199,400
$189,000 - $209,000
$1,969/mo
Price history
| Date | Event | Price |
|---|---|---|
| 9/28/2026 | Listed for sale | $199,900+299.8%$140/sqft |
Source:  GAMLS #10854462 Report a problem GAMLS #10854462 Report a problem | ||
| 3/23/2024 | Listing removed | -- |
Source: Zillow Rentals Report a problem | ||
| 2/9/2024 | Price change | $1,650-5.7%$1/sqft |
Source: Zillow Rentals Report a problem | ||
| 12/21/2023 | Listed for rent | $1,750+94.4%$1/sqft |
Source: Zillow Rentals Report a problem | ||
| 11/21/2019 | Listing removed | $900$1/sqft |
Source: Barbara J. Smith, dba Oconee Management Group Report a problem | ||
| 11/2/2019 | Price change | $900-5.3%$1/sqft |
Source: Barbara J. Smith, dba Oconee Management Group Report a problem | ||
| 10/11/2019 | Listed for rent | $950$1/sqft |
Source: Barbara J. Smith, dba Oconee Management Group Report a problem | ||
| 9/19/2017 | Listing removed | $950$1/sqft |
Source: Barbara J. Smith, dba Oconee Management Group Report a problem | ||
| 7/29/2017 | Listed for rent | $950$1/sqft |
Source: Barbara J. Smith, dba Oconee Management Group Report a problem | ||
| 5/18/2017 | Sold | $50,000+100%$35/sqft |
Source: Public Record Report a problem | ||
| 5/12/2011 | Sold | $25,000$18/sqft |
Source: Public Record Report a problem | ||
Public tax history
| Year | Property taxes | Tax assessment |
|---|---|---|
| 2025 | $1,504 +7.9% | $54,027 +3.4% |
| 2024 | $1,393 -6.8% | $52,230 0% |
| 2023 | $1,495 +34.4% | $52,248 +46.6% |
| 2022 | $1,112 -2.6% | $35,628 +1.1% |
| 2021 | $1,142 +19.3% | $35,245 +24.5% |
| 2020 | $958 +40.6% | $28,309 +42.8% |
| 2019 | $681 +5.3% | $19,824 |
| 2018 | $646 -5.7% | $19,824 -10.2% |
| 2017 | $686 -4.8% | $22,082 |
| 2016 | $721 | $22,082 |
| 2015 | $721 +9.2% | $22,082 |
| 2014 | $660 | $22,082 |
| 2013 | -- | -- |
| 2012 | -- | -- |
| 2011 | -- | -- |
| 2010 | -- | -- |
| 2009 | -- | $31,728 |
| 2008 | -- | $31,728 +8.9% |
| 2004 | -- | $29,123 +25.9% |
| 2003 | -- | $23,140 +0.1% |
| 2002 | -- | $23,112 |
| 2001 | -- | $23,112 |
| 2000 | -- | $23,112 |
Find assessor info on the county website
Monthly payment
Est. payment
Payment breakdown
Explore the cost of this home by adjusting the details. Changes won't be saved.Climate risks
Neighborhood: 31024
Nearby schools
Schools provided by the listing agent
- Elementary: Putnam
- Middle: Putnam County
- High: Putnam
Source: GAMLS. This data may not be complete. We recommend contacting the local school district to confirm school assignments for this home.
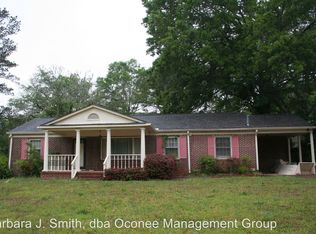
Similar homes
- $174,9003 bd2 ba1k sqft207 Uncle Remus Ct, Eatonton, GA 31024Active
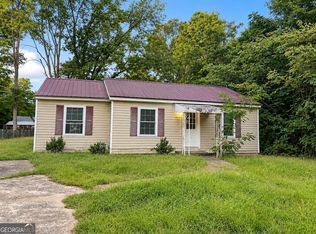
 MLS ID #10868053, Steven T Koleno, Beycome Brokerage Realty LLC. GAMLS
 - $210,0002 bd2 ba1k sqft115 Westminster Dr, Eatonton, GA 31024Active
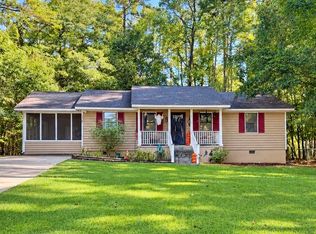 MLS ID #10854562, Tonya M Scott, Gracepoint Realty. GAMLS
 - $175,0003 bd1 ba1.1k sqft162 Old Godfrey Hwy, Eatonton, GA 31024For Sale By Owner
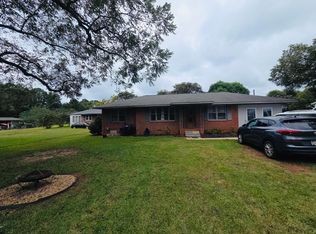
- $239,0002 bd1 ba1.1k sqft122 Rock Ln, Eatonton, GA 31024For Sale
 MLS ID #57134, Logan Walden. Milledgeville MLS
 - $99,9993 bd2 ba1.7k sqft211 Alice Walker Dr, Eatonton, GA 31024ActiveMLS ID #10839823, Lucindia Monday, Unique Realty Experience. GAMLS
- $187,5003 bd2 ba1.3k sqft155 Cold Branch Rd, Eatonton, GA 31024ActiveMLS ID #10846432, Teresa M Weaver, Fickling Lake Country,LLC. GAMLS
- $199,9003 bd2 ba1k sqft657 Rockville Springs Dr, Eatonton, GA 31024ActiveMLS ID #10810637, Smith & Davis, RE/MAX SOUTHERN. GAMLS
- $155,0004 bd2 ba1k sqft104 Blackberry Ln, Eatonton, GA 31024ActiveMLS ID #10664647, Lucindia Monday, Unique Realty Experience. GAMLS
- $212,9004 bd2 ba1.9k sqft116 Julep Dr, Eatonton, GA 31024ActiveMLS ID #10866805, Andrew Herren, Great Blue Realty LLC. GAMLS
- $215,0003 bd2 ba1.6k sqft108 Rock Lake Ct, Eatonton, GA 31024ActiveMLS ID #10795142, Katelyn Barton, Amber Cryer Realty Group. GAMLS
- $239,0002 bd1 ba1.1k sqft122 Flatrock Rd, Eatonton, GA 31024ActiveMLS ID #10837847, Logan Walden, Robert Binion Real Estate. GAMLS
- $259,0003 bd2 ba1.7k sqft140 B Lakeshore Dr, Eatonton, GA 31024ActiveMLS ID #10871122, Cindy J Bramlett, Elite Investment Realty Group. GAMLS
- $225,9003 bd2 ba1.6k sqft165 Little River Trl, Eatonton, GA 31024ActiveMLS ID #10851710, Tonya M Scott, Gracepoint Realty. GAMLS
