This 4-bedroom, 3-bath home with an additional office and two living rooms is located at 103 Church Hill Drive in South Effingham’s highly sought-after Buckingham Plantation and zoned for top-rated school districts. Nearly brand new, the home includes several completed upgrades, allowing for a truly move-in-ready experience. Blinds, ceiling fans, refrigerator, sod, shed, fencing, interior paint, and an automatic garage door opener are already installed for the buyer’s enjoyment saving you thousands instantly on already installed items not offered in new builds.
The main level features a flexible and functional layout, including a secondary bedroom suite with a private bedroom and a detached oversized full bath, well suited for guests or multi-generational living. A formal office is also located on the first floor and overlooks the covered front porch and established knockout rose landscaping. The open kitchen offers double ovens, ample workspace, large kitchen island, and flows seamlessly into the dining area, creating an ideal setup for everyday living and entertaining.
Upstairs, the owner’s suite provides a spacious retreat with a large en-suite bath and an expansive dream-worthy walk-in closet. The second floor also includes a bonus or media room that can serve as an additional living space, playroom, or home theater. Two additional guest bedrooms and a full bath are conveniently located nearby as well as a walk in laundry room.
The outdoor space is equally well-appointed, featuring a centipede-sodded backyard, privacy fencing, covered rear porch, fire pit, raised garden bed area, playset, and storage shed.
With a thoughtful floor plan, upgraded features already in place, and both indoor and outdoor spaces designed for comfort and functionality, this home offers an exceptional opportunity in Buckingham Plantation.
Sold for $409,000
$409,000
103 Church Hill Drive, Guyton, GA 31312
4beds
2,731sqft
Single Family Residence
Built in 2022
0.32 Acres Lot
$404,500 Zestimate®
$150/sqft
$2,931 Estimated rent
Home value
$404,500
$368,000 - $445,000
$2,931/mo
Zestimate® history
Owner options
List your home for rent
$2,931/mo
Rent Zestimate®
Find your next renter with Zillow Rental Manager. Plus, with online applications, you can quickly screen prospective tenants – for free.
$2,931/mo
Rent Zestimate®
Refinance and save
$2,829/mo
Est. payment
Refinancing to a lower rate could help reduce your monthly payments and save thousands over the life of the loan.
$2,829/mo
Est. payment
Explore your selling options
Work with a Zillow partner agent
Leverage their expertise and Zillow's premium Showcase listings to get your home seen by more buyers.
Get startedList with your own agent
Get your home in front of millions of buyers by listing it on Zillow.
Learn how to do itSell it yourself
Take full control of how buyers see your home on Zillow by listing For Sale by Owner (FSBO).
List your homeWhat's special
Storage shedRaised garden bed areaCentipede-sodded backyardCovered front porchAdditional officeLarge en-suite bathCovered rear porch
Zillow last checked:
Listing updated:
Listed by:
Kaitlyn Hartsock 813-335-7732,
Coast & Country RE Experts
Bought with:
Benjamin Love, 419796
Next Move Real Estate LLC
Braeden Cribbs, 438907
Next Move Real Estate LLC
Source: Hive MLS,MLS#: SA346134 Originating MLS: Savannah Multi-List Corporation
Originating MLS: Savannah Multi-List CorporationFacts & features
Interior
Bedrooms & bathrooms
- Bedrooms: 4
- Bathrooms: 3
- Full bathrooms: 3
Heating
- Central, Electric
Cooling
- Central Air, Electric
Appliances
- Included: Double Oven, Electric Water Heater
- Laundry: Laundry Chute, Laundry Room
Features
- Garden Tub/Roman Tub, Separate Shower
- Number of fireplaces: 1
- Fireplace features: Electric, Family Room
Interior area
- Total interior livable area: 2,731 sqft
Property
Parking
- Total spaces: 2
- Parking features: Attached
- Garage spaces: 2
Features
- Patio & porch: Covered, Patio, Front Porch
- Exterior features: Play Structure
- Fencing: Privacy,Wood
- Has view: Yes
- View description: Panoramic
Lot
- Size: 0.32 Acres
Details
- Additional structures: Shed(s)
- Parcel number: 0375G00000138000
- Zoning: R-1
- Special conditions: Standard
Construction
Type & style
- Home type: SingleFamily
- Architectural style: Traditional
- Property subtype: Single Family Residence
Materials
- Brick, Vinyl Siding
Condition
- Year built: 2022
Utilities & green energy
- Sewer: Public Sewer
- Water: Public
- Utilities for property: Underground Utilities
Community & HOA
Community
- Subdivision: Buckingham Plantation
HOA
- Has HOA: Yes
- HOA fee: $305 annually
Location
- Region: Guyton
Financial & listing details
- Price per square foot: $150/sqft
- Tax assessed value: $420,160
- Annual tax amount: $4,659
- Date on market: 1/6/2026
- Cumulative days on market: 80 days
- Listing agreement: Exclusive Right To Sell
- Listing terms: Cash,Conventional,1031 Exchange,FHA,VA Loan
- Ownership type: Homeowner/Owner
Price history
| Date | Event | Price |
|---|---|---|
| 3/27/2026 | Sold | $409,000+2.3%$150/sqft |
Source:  Hive MLS #SA346134 Report a problem Hive MLS #SA346134 Report a problem | ||
| 3/4/2026 | Contingent | $399,999$146/sqft |
Source: Hive MLS #SA346134 Report a problem | ||
| 2/23/2026 | Price change | $399,999-3%$146/sqft |
Source: Hive MLS #SA346134 Report a problem | ||
| 2/6/2026 | Price change | $412,500-2.9%$151/sqft |
Source: Hive MLS #SA346134 Report a problem | ||
| 1/6/2026 | Listed for sale | $425,000+14.2%$156/sqft |
Source: Hive MLS #SA346134 Report a problem | ||
| 7/28/2022 | Sold | $372,034$136/sqft |
Source: Hive MLS #SA269751 Report a problem | ||
| 6/7/2022 | Pending sale | $372,034$136/sqft |
Source:  Hive MLS #269751 Report a problem Hive MLS #269751 Report a problem | ||
| 5/27/2022 | Listed for sale | $372,034$136/sqft |
Source: Hive MLS #269751 Report a problem | ||
Public tax history
| Year | Property taxes | Tax assessment |
|---|---|---|
| 2025 | $5,055 +8.5% | $168,064 +9.3% |
| 2024 | $4,660 +9.2% | $153,833 -1.4% |
| 2023 | $4,268 | $155,995 |
Find assessor info on the county website
Neighborhood: 31312
Nearby homes
- $426,2004 bd2 ba2.4k sqft101 Church Hill Dr, Guyton, GA 31312Off Market
- $490,0005 bd3 ba3.3k sqft105 Church Hill Dr, Guyton, GA 31312Sold
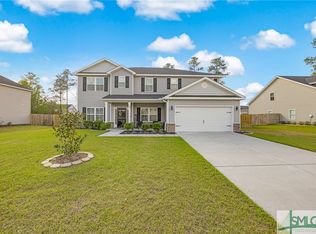
- $422,2004 bd3 ba2.8k sqft102 Chapel Park Rd, Guyton, GA 31312Off Market
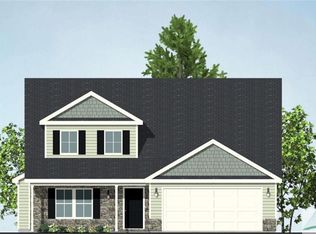
- $399,0004 bd3 ba2.5k sqft104 Chapel Park Rd, Guyton, GA 31312Off Market
- $408,5004 bd3 ba2.7k sqft100 Chapel Park Rd, Guyton, GA 31312Off Market
- $461,0004 bd3 ba2.8k sqft107 Church Hill Dr, Guyton, GA 31312Sold
- $435,0004 bd3 ba2.7k sqft127 Church Hill Dr, Guyton, GA 31312Sold
- $406,3734 bd3 ba2.5k sqft673 Majestic Dr, Guyton, GA 31312Sold
Nearby schools
GreatSchools rating
- 9/10Marlow Elementary SchoolGrades: PK-5Distance: 2.6 mi
- 9/10South Effingham Middle SchoolGrades: 6-8Distance: 1.1 mi
- 7/10South Effingham High SchoolGrades: 9-12Distance: 1 mi
Schools provided by the listing agent
- Elementary: South Effingham
- Middle: South Effingham
- High: South Effingham
Source: Hive MLS. This data may not be complete. We recommend contacting the local school district to confirm school assignments for this home.


Get pre-qualified for a loan
At Zillow Home Loans, we can pre-qualify you in as little as 5 minutes with no impact to your credit score.An equal housing lender. NMLS #10287.
Sell for more on Zillow
Get a Zillow Showcase℠ listing at no additional cost and you could sell for .
$404,500
2% more
+$8,090
With Zillow Showcase(estimated)
$412,590
- Georgia
- Effingham County
- Guyton
- 31312
- 103 Church Hill Drive
Nearby cities
Nearby zip codes
Other Guyton Topics
