What's better than a custom built home? One built FOR an interior designer!!! Instantly swoon as you pull up & see the upgraded flower beds w/ decorative concrete curbing, the covered front porch, & the added 3rd car extended driveway w/ lights! Inside, the open floorpan invites you in w/ a sun drenched formal dining room, large living room w/ shiplap fireplace, & open kitchen complete w/ double ovens & granite counters. The main owner suite can be found downstairs w/ DOUBLE massive walk in closets, large soaking tub, & tiled shower w/ glass door. Scurry upstairs to find 3 additional oversized bedrooms w/ walk in closets & a 5th bedroom / bonus room ready to host family movie nights! Weekends can be spent on the upgraded 12x16 covered porch with 12x21 concrete extension for outdoor grilling & picnics! Utilize your 10x12 shed WIRED FOR POWER on a CONCRETE SLAB. Memories are waiting to be made in this postcard worthy backyard! Come make yours! SOUGHT AFTER SOUTH EFFINGHAM SCHOOL DISTRICT
Closed
$461,000
107 Church Hill Dr, Guyton, GA 31312
4beds
2,819sqft
Single Family Residence
Built in 2022
0.32 Acres Lot
$447,900 Zestimate®
$164/sqft
$2,897 Estimated rent
Home value
$447,900
$426,000 - $470,000
$2,897/mo
Zestimate® history
Owner options
List your home for rent
$2,897/mo
Rent Zestimate®
Find your next renter with Zillow Rental Manager. Plus, with online applications, you can quickly screen prospective tenants – for free.
$2,897/mo
Rent Zestimate®
Refinance and save
$3,085/mo
Est. payment
Refinancing to a lower rate could help reduce your monthly payments and save thousands over the life of the loan.
$3,085/mo
Est. payment
Explore your selling options
Work with a Zillow partner agent
Leverage their expertise and Zillow's premium Showcase listings to get your home seen by more buyers.
Get startedList with your own agent
Get your home in front of millions of buyers by listing it on Zillow.
Learn how to do itSell it yourself
Take full control of how buyers see your home on Zillow by listing For Sale by Owner (FSBO).
List your homeWhat's special
Zillow last checked:
Listing updated:
Listed by:
Kaitlyn Hartsock 813-335-7732,
Coast & Country Real Estate Experts
Bought with:
Kelsie M Glasco, 359197
Platinum Properties
Source: GAMLS,MLS#: 10316902
Facts & features
Interior
Bedrooms & bathrooms
- Bedrooms: 4
- Bathrooms: 3
- Full bathrooms: 2
- 1/2 bathrooms: 1
- Main level bathrooms: 1
- Main level bedrooms: 1
Rooms
- Room types: Bonus Room
Heating
- Central
Cooling
- Central Air
Appliances
- Included: Double Oven
- Laundry: Mud Room
Features
- Double Vanity
- Flooring: Other
- Basement: None
- Number of fireplaces: 1
Interior area
- Total structure area: 2,819
- Total interior livable area: 2,819 sqft
- Finished area above ground: 2,819
- Finished area below ground: 0
Property
Parking
- Parking features: Attached
- Has attached garage: Yes
Features
- Levels: Two
- Stories: 2
Lot
- Size: 0.32 Acres
- Features: Level
Details
- Parcel number: 0375G140
Construction
Type & style
- Home type: SingleFamily
- Architectural style: Traditional
- Property subtype: Single Family Residence
Materials
- Vinyl Siding
- Roof: Composition
Condition
- Resale
- New construction: No
- Year built: 2022
Utilities & green energy
- Sewer: Public Sewer
- Water: Public
- Utilities for property: Cable Available, Electricity Available, High Speed Internet
Community & HOA
Community
- Features: None
- Subdivision: Buckingham Plantation
HOA
- Has HOA: Yes
- Services included: None
- HOA fee: $240 annually
Location
- Region: Guyton
Financial & listing details
- Price per square foot: $164/sqft
- Tax assessed value: $453,628
- Annual tax amount: $4,055
- Date on market: 6/11/2024
- Cumulative days on market: 101 days
- Listing agreement: Exclusive Right To Sell
- Electric utility on property: Yes
Price history
| Date | Event | Price |
|---|---|---|
| 9/20/2024 | Sold | $461,000-1.8%$164/sqft |
Source:  GAMLS #10316902 Report a problem GAMLS #10316902 Report a problem | ||
| 7/9/2024 | Price change | $469,499-1.1%$167/sqft |
Source:  Hive MLS #313282 Report a problem Hive MLS #313282 Report a problem | ||
| 6/30/2024 | Price change | $474,499-0.1%$168/sqft |
Source: Hive MLS #313282 Report a problem | ||
| 6/28/2024 | Price change | $474,9990%$168/sqft |
Source: Hive MLS #313282 Report a problem | ||
| 6/11/2024 | Listed for sale | $475,000+26.1%$168/sqft |
Source: Hive MLS #313282 Report a problem | ||
| 8/16/2022 | Sold | $376,764$134/sqft |
Source: Public Record Report a problem | ||
| 6/23/2022 | Pending sale | $376,764$134/sqft |
Source: Hive MLS #270908 Report a problem | ||
| 6/20/2022 | Listed for sale | $376,764$134/sqft |
Source: Hive MLS #270908 Report a problem | ||
Public tax history
| Year | Property taxes | Tax assessment |
|---|---|---|
| 2025 | $5,933 +26.6% | $181,451 +16.1% |
| 2024 | $4,686 +8.8% | $156,291 -0.9% |
| 2023 | $4,305 | $157,654 |
Find assessor info on the county website
Neighborhood: 31312
Nearby homes
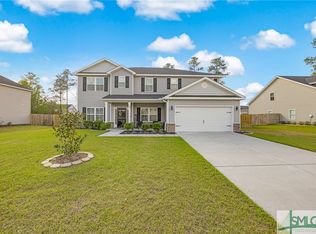
- $490,0005 bd3 ba3.3k sqft105 Church Hill Dr, Guyton, GA 31312Sold
- $406,5004 bd3 ba2.7k sqft109 Church Hill Dr, Guyton, GA 31312Off Market
- $437,9005 bd4 ba3.3k sqft106 Chapel Park Rd, Guyton, GA 31312Off Market
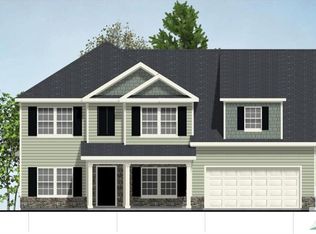
- $446,6004 bd3 ba3.4k sqft108 Chapel Park Rd, Guyton, GA 31312Off Market
- $397,4004 bd3 ba2.5k sqft104 Chapel Park Rd, Guyton, GA 31312Off Market
- $409,0004 bd3 ba2.7k sqft103 Church Hill Dr, Guyton, GA 31312Sold
- $401,8004 bd2 ba2.6k sqft111 Church Hill Dr, Guyton, GA 31312Off Market
- $435,0004 bd3 ba2.7k sqft127 Church Hill Dr, Guyton, GA 31312Sold
Nearby schools
GreatSchools rating
- 9/10Marlow Elementary SchoolGrades: PK-5Distance: 2.7 mi
- 9/10South Effingham Middle SchoolGrades: 6-8Distance: 1.1 mi
- 7/10South Effingham High SchoolGrades: 9-12Distance: 1 mi
Schools provided by the listing agent
- Elementary: South Effingham
- Middle: South Effingham
- High: South Effingham
Source: GAMLS. This data may not be complete. We recommend contacting the local school district to confirm school assignments for this home.


Get pre-qualified for a loan
At Zillow Home Loans, we can pre-qualify you in as little as 5 minutes with no impact to your credit score.An equal housing lender. NMLS #10287.
Sell for more on Zillow
Get a Zillow Showcase℠ listing at no additional cost and you could sell for .
$447,900
2% more
+$8,958
With Zillow Showcase(estimated)
$456,858
- Georgia
- Effingham County
- Guyton
- 31312
- 107 Church Hill Dr
Nearby cities
Nearby zip codes
Other Guyton Topics
