Skip main navigation
Sold for $310,000
  • $310,000

    103 Cliffside Drive #B, Manchester, CT 06042

    3beds
    2,496sqft
    Condominium, Townhouse
    Built in 1979
    -- sqft lot
    $355,300 Zestimate®
    $124/sqft
    $3,013 Estimated rent

    Home value

    $355,300

    $338,000 - $373,000

    $3,013/mo

    Zestimate® history
    Loading
    Loading...

    Owner options

    List your home for rent

    $3,013/mo

    Rent Zestimate®

    Find your next renter with Zillow Rental Manager. Plus, with online applications, you can quickly screen prospective tenants – for free.

    Learn more

    $3,013/mo

    Rent Zestimate®

    Refinance and save

    $2,576/mo

    Est. payment

    Refinancing to a lower rate could help reduce your monthly payments and save thousands over the life of the loan.

    See today's rates

    $2,576/mo

    Est. payment

    Explore your selling options

    Work with a Zillow partner agent

    Leverage their expertise and Zillow's premium Showcase listings to get your home seen by more buyers.

    Get started

    List with your own agent

    Get your home in front of millions of buyers by listing it on Zillow.

    Learn how to do it

    Sell it yourself

    Take full control of how buyers see your home on Zillow by listing For Sale by Owner (FSBO).

    List your home

    What's special

    Spacious cabinetryGreat storage closetImpeccably maintainedGenerous eating areaHuge lightBamboo flooringPrivate remodeled tiled bath
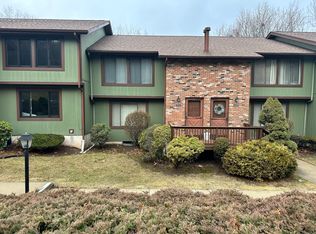
    Impeccably maintained and updated 3 bedroom, 2 1/2 bath townhouse in Forest Ridge complex. Remodeled kitchen with granite counters, beautiful and spacious cabinetry, an island with chairs, open to generous eating area with sliders with built in blinds leading to deck! Huge light and bright living room opens to dining room. Bamboo flooring throughout first floor, half bath remodeled with tile floors. Second floor features wonderful primary bedroom with bamboo floor, private remodeled tiled bath and walk in shower. Bedrooms 2 and 3 have newer wall to wall carpet. Main bath has been remodeled, tiled floor. Second floor hallway also has bamboo flooring. Family room is carpeted and has sliders to patio. Laundry area in lower level. Great storage closet in family room with custom shelving. CENTRAL AIR!!! One dog OR one cat OK. Carport with storage area and one assigned spot right across from this unit. You won't have to do a thing but move in! Will not be here long so set up your showing today!

    Zillow last checked:

    Listing updated:

    Listed by:

    Lisa Trombly 860-646-8353,

    Sentry Real Estate 860-871-2775

    Bought with:

    Lori Cummiskey, RES.0803840

    Berkshire Hathaway NE Prop.

    Source: Smart MLS,MLS#: 170593375MLS Logo

    Facts & features

    Interior

    Bedrooms & bathrooms
    • Bedrooms: 3
    • Bathrooms: 3
    • Full bathrooms: 2
    • 1/2 bathrooms: 1
    Primary bedroom
    • Features: Full Bath
    • Level: Upper
    Bedroom
    • Features: Wall/Wall Carpet
    • Level: Upper
    Bedroom
    • Features: Wall/Wall Carpet
    • Level: Upper
    Primary bathroom
    • Features: Remodeled, Stall Shower, Tile Floor
    • Level: Upper
    Bathroom
    • Features: Remodeled, Tile Floor
    • Level: Main
    Bathroom
    • Features: Remodeled, Tub w/Shower, Tile Floor
    • Level: Upper
    Dining room
    • Level: Main
    Family room
    • Features: Sliders, Wall/Wall Carpet
    • Level: Lower
    Kitchen
    • Features: Remodeled, Country, Sliders
    • Level: Main
    Living room
    • Level: Main
    Heating
    • Forced Air, Natural Gas
    Cooling
    • Central Air
    Appliances
    • Included: Gas Range, Microwave, Refrigerator, Dishwasher, Gas Water Heater
    Features
    • Doors: Storm Door(s)
    • Basement: Full,Finished
    • Attic: Crawl Space
    • Has fireplace: No
    Interior area
    • Total structure area: 2,496
    • Total interior livable area: 2,496 sqft
    • Finished area above ground: 1,669
    • Finished area below ground: 827

    Property

    Parking
    • Total spaces: 1
    • Parking features: Carport, Assigned
    • Garage spaces: 1
    • Has carport: Yes
    Features
    • Stories: 2
    • Patio & porch: Deck, Patio
    • Exterior features: Tennis Court(s)
    • Has private pool: Yes
    • Pool features: In Ground
    Details
    • Parcel number: 2424375
    • Zoning: RM

    Construction

    Type & style
    • Home type: Condo
    • Architectural style: Townhouse
    • Property subtype: Condominium, Townhouse
    Materials
    • Brick, Wood Siding
    Condition
    • New construction: No
    • Year built: 1979

    Utilities & green energy

    • Sewer: Public Sewer
    • Water: Public
    • Utilities for property: Cable Available
    Green energy
    • Energy efficient items: Doors

    Community & neighborhood

    Location
    • Region: Manchester

    HOA & financial

    HOA
    • Has HOA: Yes
    • HOA fee: $357 monthly
    • Amenities included: Pool, Tennis Court(s), Management
    • Services included: Maintenance Grounds, Water, Sewer, Pool Service

    Price history

    DateEventPrice
    10/16/2023Sold$310,000+10.8%$124/sqft
    Source: Smart MLS #170593375 Report a problem
    9/8/2023Pending sale$279,900$112/sqft
    Source: Smart MLS #170593375 Report a problem
    9/6/2023Listed for sale$279,900+60.9%$112/sqft
    Source: Smart MLS #170593375 Report a problem
    4/19/2013Sold$174,000+4.2%$70/sqft
    Source: Smart MLS #G641599 Report a problem
    7/17/2012Sold$167,000$67/sqft
    Source: Smart MLS #G618005 Report a problem

    Public tax history

    YearProperty taxesTax assessment
    2025$4,631 +3%$116,300
    2024$4,498 +4%$116,300
    2023$4,326 +3%$116,300
    2022$4,201 +20.1%$116,300 +39.4%
    2021$3,497 +0.1%$83,400
    2020$3,492 +0.4%$83,400
    2019$3,478 +1.9%$83,400
    2018$3,412 +2.9%$83,400
    2017$3,315 -30.7%$83,400 -31.3%
    2015$4,783 +1.9%$121,400
    2014$4,692 +3.2%$121,400
    2013$4,545 +4.5%$121,400
    2012$4,350 +3.4%$121,400 -7.7%
    2011$4,205 +2.2%$131,500
    2010$4,113 +3.2%$131,500
    2009$3,987 +6.9%$131,500 +16.3%
    2008$3,730 -21.3%$113,100 -14%
    2007$4,741 $131,500

    Find assessor info on the county website

    Neighborhood: Buckley

    Nearby schools

    GreatSchools rating
    Schools provided by the listing agent
    • Elementary: Buckley
    • High: Manchester

    Source: Smart MLS. This data may not be complete. We recommend contacting the local school district to confirm school assignments for this home.

    Get pre-qualified for a loan
    At Zillow Home Loans, we can pre-qualify you in as little as 5 minutes with no impact to your credit score.

    An equal housing lender. NMLS #10287.

    Sell for more on Zillow
    Get a Zillow Showcase℠ listing at no additional cost and you could sell for .
    $355,300
    2% more
    +$7,106
    With Zillow Showcase(estimated)
    $362,406