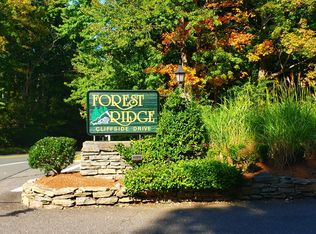
Discover the perfect blend of comfort, privacy, and convenience in this beautifully updated 1,669 sq ft end-unit home in Forest Ridge. This inviting 3-bedroom residence features a sun-filled eat-in kitchen with granite countertops, stainless steel appliances, and a stand-alone island that opens to a spacious dining and great room, ideal for everyday living and entertaining. Enjoy a private deck backed by mature trees and beautiful stone walls, a welcoming foyer, full basement, and a detached covered carport with storage. The primary bedroom offers its own full bath, complemented by two additional bedrooms and a guest bath. With central air, natural gas, city utilities, a new hot water heater, and community amenities including a clubhouse, pool, and tennis court, plus water and sewer included in the HOA. This home delivers exceptional value in a location close to shopping, restaurants, and entertainment. Perfectly positioned within the community, this corner end unit, one of just two, enjoys a prime location near an entrance, across from the pool and tennis court, with plenty of nearby parking. A wonderful opportunity to enjoy easy, low-maintenance living in one of the area's most desirable communities. Seller prefers use of the GHAR Real Estate Purchase Contract. Sellers prefer as-is sale. Special assessment is currently due through April 2026. According to association management, the assessment is expected to continue for ongoing association work, including siding repair/replacement, tree maintenance, and general upkeep. Buyers are encouraged to confirm details directly with the association. The property has previously been under contract. The first and third contracts were with the same buyer. The second contract did not proceed because the buyer was unable to operate a business from the unit, which is restricted by the association. The listing is now back on the market.
Sold for $253,000
Zillow last checked:
Listing updated:
Bought with:
Nancy S. Jacques, REB.0757039
Brass Key Realty, LLC
Source: Smart MLS,MLS#: 24144426
Price history
| Date | Event | Price |
|---|---|---|
| 5/9/2026 | Listing removed | $2,650$2/sqft |
Source: Smart MLS #24172285 Report a problem | ||
| 5/3/2026 | Listed for rent | $2,650$2/sqft |
Source: Smart MLS #24172285 Report a problem | ||
| 5/1/2026 | Sold | $253,000-6.3%$152/sqft |
Source:  Smart MLS #24144426 Report a problem Smart MLS #24144426 Report a problem | ||
| 4/8/2026 | Pending sale | $269,900$162/sqft |
Source: Smart MLS #24144426 Report a problem | ||
| 3/11/2026 | Listed for sale | $269,900$162/sqft |
Source: Smart MLS #24144426 Report a problem | ||
| 2/27/2026 | Pending sale | $269,900$162/sqft |
Source: Smart MLS #24144426 Report a problem | ||
| 2/17/2026 | Listed for sale | $269,900$162/sqft |
Source: Smart MLS #24144426 Report a problem | ||
| 1/30/2026 | Pending sale | $269,900$162/sqft |
Source: Smart MLS #24144426 Report a problem | ||
| 1/19/2026 | Listed for sale | $269,900$162/sqft |
Source: Smart MLS #24144426 Report a problem | ||
| 12/24/2025 | Pending sale | $269,900$162/sqft |
Source: Smart MLS #24144426 Report a problem | ||
| 12/18/2025 | Listed for sale | $269,900+51.2%$162/sqft |
Source: Smart MLS #24144426 Report a problem | ||
| 2/19/2010 | Sold | $178,500+4.4%$107/sqft |
Source: Smart MLS #G544310 Report a problem | ||
| 9/2/2003 | Sold | $171,000$102/sqft |
Source: Public Record Report a problem | ||
Nearby homes
- $286,2003 bd2 ba1.6k sqft103 Cliffside Dr UNIT H, Manchester, CT 06042Off Market
- $290,1003 bd3 ba1.6k sqft103 Cliffside Dr UNIT A, Manchester, CT 06042Off Market
- $300,9003 bd3 ba1.6k sqft103 Cliffside Dr UNIT C, Manchester, CT 06042Off Market
- $288,9003 bd3 ba1.6k sqft103 Cliffside Dr UNIT D, Manchester, CT 06042Off Market
Sell for more on Zillow
Get a Zillow Showcase℠ listing at no additional cost and you could sell for .
$256,000
2% more
+$5,120
With Zillow Showcase(estimated)
$261,120
