Skip main navigation
Sold for $249,900
  • $249,900

    103 Cliffside Drive #G, Manchester, CT 06042

    3beds
    2,461sqft
    Condominium, Townhouse
    Built in 1979
    -- sqft lot
    $348,800 Zestimate®
    $102/sqft
    $3,113 Estimated rent

    Home value

    $348,800

    $328,000 - $373,000

    $3,113/mo

    Zestimate® history
    Loading
    Loading...

    Owner options

    List your home for rent

    $3,113/mo

    Rent Zestimate®

    Find your next renter with Zillow Rental Manager. Plus, with online applications, you can quickly screen prospective tenants – for free.

    Learn more

    $3,113/mo

    Rent Zestimate®

    Refinance and save

    $1,863/mo

    Est. payment

    Refinancing to a lower rate could help reduce your monthly payments and save thousands over the life of the loan.

    See today's rates

    $1,863/mo

    Est. payment

    Explore your selling options

    Work with a Zillow partner agent

    Leverage their expertise and Zillow's premium Showcase listings to get your home seen by more buyers.

    Get started

    List with your own agent

    Get your home in front of millions of buyers by listing it on Zillow.

    Learn how to do it

    Sell it yourself

    Take full control of how buyers see your home on Zillow by listing For Sale by Owner (FSBO).

    List your home

    What's special

    Tennis courtStorage binPrivate back deckNewer sliderQuartz countersPrimary bathroomTile floor
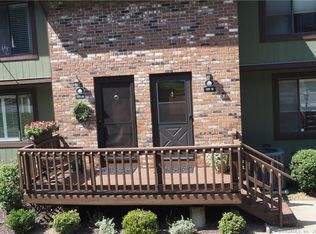
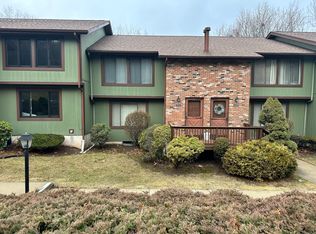
    Rarely available, Clean and Well Maintained, Townhouse Unit at Forest Ridge Condominium. Spacious, updated unit features 3 Bedroom's, 2 Full and 2 Half Baths. Bright and Open Living Room, Dining Room combination with new Anderson front window and parquet wood floors. The Eat in Kitchen features Quartz Counters, Island, Hardwood Floors, lots of cabinet space with pull outs on lower level. Half Bath with Quartz Vanity top, off the Kitchen. Newer slider with insulated folding door, to private back deck. Primary bedroom with plenty of closet space, and primary bathroom with newer full-size shower, quartz vanity top and tile floor. Two additional good size bedrooms with plenty of closet storage, and another full bath with tub/shower complete the upstairs. Finished lower-level Family Room with wet Bar/Refrig, newer carpet and slider to private patio. This unit has a carport with an additional parking space, storage bin and visitor parking. Natural Gas Heat (3 Zones) and Central Air. Enjoy the beautiful in-ground pool and tennis court this Summer! Water is included in the monthly condo fee.

    Zillow last checked:

    Listing updated:

    Listed by:

    Karen L. Smith 860-490-9885,

    Coldwell Banker Realty 860-644-2461

    Bought with:

    Bill S. Mamak, REB.0757823

    RE/MAX Right Choice

    Source: Smart MLS,MLS#: 170579113MLS Logo

    Facts & features

    Interior

    Bedrooms & bathrooms
    • Bedrooms: 3
    • Bathrooms: 4
    • Full bathrooms: 2
    • 1/2 bathrooms: 2
    Primary bedroom
    • Features: Full Bath, Wall/Wall Carpet
    • Level: Upper
    • Area: 252 Square Feet
    • Dimensions: 14 x 18
    Bedroom
    • Features: Wall/Wall Carpet
    • Level: Upper
    • Area: 121 Square Feet
    • Dimensions: 11 x 11
    Bedroom
    • Features: Wall/Wall Carpet
    • Level: Upper
    • Area: 110 Square Feet
    • Dimensions: 10 x 11
    Primary bathroom
    • Features: Remodeled, Quartz Counters, Full Bath, Stall Shower, Tile Floor
    • Level: Upper
    Bathroom
    • Features: Corian Counters, Half Bath, Tile Floor
    • Level: Main
    Bathroom
    • Features: Quartz Counters, Tub w/Shower, Tile Floor
    • Level: Upper
    Bathroom
    • Features: Half Bath
    • Level: Lower
    Dining room
    • Features: Combination Liv/Din Rm, Parquet Floor
    • Level: Main
    Family room
    • Features: Built-in Features, Wet Bar, Sliders, Wall/Wall Carpet
    • Level: Lower
    Kitchen
    • Features: Remodeled, Quartz Counters, Sliders, Hardwood Floor
    • Level: Main
    • Area: 228 Square Feet
    • Dimensions: 12 x 19
    Living room
    • Features: Parquet Floor
    • Level: Main
    • Area: 368 Square Feet
    • Dimensions: 16 x 23
    Heating
    • Forced Air, Natural Gas
    Cooling
    • Central Air
    Appliances
    • Included: Gas Range, Refrigerator, Dishwasher, Disposal, Washer, Dryer, Water Heater, Gas Water Heater
    • Laundry: Lower Level
    Features
    • Smart Thermostat
    • Windows: Thermopane Windows
    • Basement: Full,Finished,Concrete,Walk-Out Access
    • Attic: Access Via Hatch
    • Has fireplace: No
    Interior area
    • Total structure area: 2,461
    • Total interior livable area: 2,461 sqft
    • Finished area above ground: 1,669
    • Finished area below ground: 792

    Property

    Parking
    • Total spaces: 2
    • Parking features: Carport, Paved, Assigned
    • Garage spaces: 1
    • Has carport: Yes
    Features
    • Stories: 3
    • Patio & porch: Deck, Patio
    • Exterior features: Rain Gutters, Lighting, Sidewalk, Tennis Court(s)
    • Has private pool: Yes
    • Pool features: In Ground
    Lot
    • Features: Few Trees
    Details
    • Parcel number: 2424379
    • Zoning: Condominium

    Construction

    Type & style
    • Home type: Condo
    • Architectural style: Townhouse
    • Property subtype: Condominium, Townhouse
    Materials
    • Brick, Wood Siding
    Condition
    • New construction: No
    • Year built: 1979

    Utilities & green energy

    • Sewer: Public Sewer
    • Water: Public
    • Utilities for property: Underground Utilities, Cable Available
    Green energy
    • Energy efficient items: Windows

    Community & neighborhood

    Community
    • Community features: Near Public Transport, Golf, Library, Medical Facilities, Playground, Shopping/Mall
    Location
    • Region: Manchester
    • Subdivision: East Side

    HOA & financial

    HOA
    • Has HOA: Yes
    • HOA fee: $357 monthly
    • Amenities included: Guest Parking, Pool, Tennis Court(s), Management
    • Services included: Maintenance Grounds, Trash, Snow Removal, Water, Pool Service, Road Maintenance

    Price history

    DateEventPrice
    8/18/2023Sold$249,900$102/sqft
    Source: Smart MLS #170579113 Report a problem
    8/18/2023Pending sale$249,900$102/sqft
    Source: Smart MLS #170579113 Report a problem
    6/29/2023Listed for sale$249,900$102/sqft
    Source: Smart MLS #170579113 Report a problem

    Public tax history

    YearProperty taxesTax assessment
    2025$4,954 +3%$124,400
    2024$4,812 +4%$124,400
    2023$4,628 +3%$124,400
    2022$4,493 +25%$124,400 +45.2%
    2021$3,593 +0.1%$85,700
    2020$3,588 +0.4%$85,700
    2019$3,574 +1.9%$85,700
    2018$3,506 +2.9%$85,700
    2017$3,407 -30.4%$85,700 -31%
    2015$4,893 +1.9%$124,200
    2014$4,800 +3.2%$124,200
    2013$4,650 +4.5%$124,200
    2012$4,450 +0%$124,200 -10.7%
    2011$4,448 +2.2%$139,100
    2010$4,351 +3.2%$139,100
    2009$4,218 +6.5%$139,100 +15.9%
    2008$3,959 -21.1%$120,033 -13.7%
    2007$5,015 $139,100

    Find assessor info on the county website

    Neighborhood: Buckley

    Nearby schools

    GreatSchools rating
    Schools provided by the listing agent
    • Elementary: Buckley
    • High: Manchester

    Source: Smart MLS. This data may not be complete. We recommend contacting the local school district to confirm school assignments for this home.

    Get pre-qualified for a loan
    At Zillow Home Loans, we can pre-qualify you in as little as 5 minutes with no impact to your credit score.

    An equal housing lender. NMLS #10287.

    Sell for more on Zillow
    Get a Zillow Showcase℠ listing at no additional cost and you could sell for .
    $348,800
    2% more
    +$6,976
    With Zillow Showcase(estimated)
    $355,776