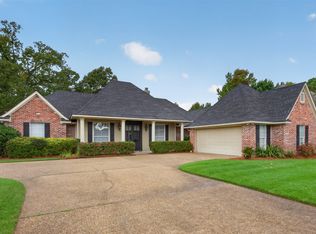
Welcome to this spacious 4-bedroom, 3-bath home located in Stonewall’s Cathey Acres community. Offering approximately 2,500 square feet of living space, this home features an open layout with vaulted ceilings, wood flooring, a fireplace, granite countertops, and a large kitchen with plenty of cabinet and counter space. Recently installed plantation shutters throughout the home add a clean, finished look and provide added privacy and light control. The primary suite offers dual sinks, a soaking tub, and a large walk-in shower. Outside, enjoy the covered front porch, upstairs balcony, and a 3-car garage providing plenty of parking and storage. Situated on a corner lot with convenient access to Stonewall and the surrounding area, this home offers plenty of space both inside and out. Schedule your private showing today!
Under contract
Price cut: $5K (10/22)
$444,000
103 Donna Ln, Stonewall, LA 71078
4beds
2,500sqft
Single Family Residence
Built in 2015
0.37 Acres Lot
$441,600 Zestimate®
$178/sqft
$-- HOA
What's special
Large walk-in showerGranite countertopsCorner lotUpstairs balconyCovered front porchSoaking tubWood flooring
- 33 days
- 493
- 22
Zillow last checked:
Listing updated:
Listed by:
Gerod Durden 0995703634 318-848-7826,
Durden Property Group LLC 318-848-7826,
Joshua Durden 0995700795 318-617-1522,
Durden Property Group LLC
Source: NTREIS,MLS#: 21402335
Facts & features
Interior
Bedrooms & bathrooms
- Bedrooms: 4
- Bathrooms: 3
- Full bathrooms: 3
Primary bedroom
- Level: First
- Dimensions: 0 x 0
Bedroom
- Level: First
- Dimensions: 0 x 0
Bedroom
- Level: Second
- Dimensions: 0 x 0
Bedroom
- Level: Second
- Dimensions: 0 x 0
Dining room
- Level: First
- Dimensions: 0 x 0
Living room
- Level: First
- Dimensions: 0 x 0
Heating
- Central
Cooling
- Central Air, Electric
Appliances
- Included: Dishwasher
- Laundry: Laundry in Utility Room
Features
- Eat-in Kitchen, Kitchen Island, Other, Pantry, Vaulted Ceiling(s), Walk-In Closet(s)
- Flooring: Carpet, Ceramic Tile, Hardwood, Other, Tile
- Windows: Shutters
- Has basement: No
- Number of fireplaces: 1
- Fireplace features: Gas Log
Interior area
- Total interior livable area: 2,500 sqft
Video & virtual tour
Property
Parking
- Total spaces: 3
- Parking features: Additional Parking, Garage, Other
- Attached garage spaces: 3
- Covered spaces: 1
Features
- Levels: Two
- Stories: 2
- Patio & porch: Covered
- Pool features: None, Other
Lot
- Size: 0.37 Acres
Details
- Parcel number: 0200130380BQ
Construction
Type & style
- Home type: SingleFamily
- Architectural style: Other,Detached
- Property subtype: Single Family Residence
Materials
- Brick, Stucco
- Foundation: Slab
- Roof: Asphalt,Shingle
Condition
- Resale
- Year built: 2015
Utilities & green energy
- Sewer: Public Sewer
- Water: Public
- Utilities for property: Sewer Available, Water Available
Community & HOA
Community
- Features: Other, Gated
- Security: Security System, Carbon Monoxide Detector(s), Fire Alarm, Security Gate, Gated Community, Other, Smoke Detector(s), Security Lights, Wireless
- Subdivision: Cathey Acres #2
HOA
- Has HOA: No
Location
- Region: Stonewall
Financial & listing details
- Price per square foot: $178/sqft
- Tax assessed value: $358,000
- Annual tax amount: $860
- Date on market: 10/5/2026
- Cumulative days on market: 33 days
- Listing terms: Cash,Conventional,FHA,VA Loan
Estimated market value
$441,600
$420,000 - $464,000
$3,389/mo
Price history
| Date | Event | Price |
|---|---|---|
| 11/3/2026 | Contingent | $444,000$178/sqft |
Source: NTREIS #21402335 Report a problem | ||
| 10/22/2026 | Price change | $444,000-1.1%$178/sqft |
Source: NTREIS #21402335 Report a problem | ||
| 10/5/2026 | Listed for sale | $449,000+1.1%$180/sqft |
Source: NTREIS #21402335 Report a problem | ||
| 6/29/2026 | Listing removed | $443,995$178/sqft |
Source: NTREIS #21077031 Report a problem | ||
| 5/10/2026 | Price change | $443,995-0.2%$178/sqft |
Source: NTREIS #21077031 Report a problem | ||
| 3/29/2026 | Price change | $445,000-1.3%$178/sqft |
Source: NTREIS #21077031 Report a problem | ||
| 10/24/2025 | Price change | $450,900-0.9%$180/sqft |
Source: NTREIS #21077031 Report a problem | ||
| 10/6/2025 | Listed for sale | $454,900-0.9%$182/sqft |
Source: NTREIS #21077031 Report a problem | ||
| 6/20/2025 | Listing removed | $459,000$184/sqft |
Source: BHHS broker feed #20895445 Report a problem | ||
| 5/14/2025 | Listed for sale | $459,000$184/sqft |
Source: NTREIS #20895445 Report a problem | ||
| 4/29/2025 | Contingent | $459,000$184/sqft |
Source: NTREIS #20895445 Report a problem | ||
| 4/8/2025 | Listed for sale | $459,000+31.2%$184/sqft |
Source: NTREIS #20895445 Report a problem | ||
| 1/13/2020 | Sold | -- |
Source: Public Record Report a problem | ||
| 8/7/2017 | Sold | -- |
Source: Public Record Report a problem | ||
| 7/13/2017 | Price change | $349,900-2.5%$140/sqft |
Source: Coldwell Banker Gosslee #177485 Report a problem | ||
| 6/1/2017 | Price change | $359,000-2.7%$144/sqft |
Source: Coldwell Banker Gosslee #177485 Report a problem | ||
| 1/9/2017 | Price change | $369,000-2.6%$148/sqft |
Source: Coldwell Banker Gosslee #177485 Report a problem | ||
| 8/10/2016 | Listed for sale | $379,000$152/sqft |
Source: Coldwell Banker Gosslee #N177485 Report a problem | ||
| 3/26/2016 | Listing removed | $379,000$152/sqft |
Source: Coldwell Banker Gosslee #N172987 Report a problem | ||
| 3/11/2016 | Listed for sale | $379,000$152/sqft |
Source: Coldwell Banker Gosslee #N172987 Report a problem | ||
Public tax history
| Year | Property taxes | Tax assessment |
|---|---|---|
| 2025 | $860 +0% | $35,800 |
| 2024 | $860 -3% | $35,800 |
| 2023 | $886 -77.9% | $35,800 |
| 2022 | $4,012 +71.3% | $35,800 |
| 2021 | $2,342 -26.1% | $35,800 |
| 2020 | $3,169 +0.4% | $35,800 |
| 2019 | $3,156 | $35,800 |
| 2018 | $3,156 -0.2% | $35,800 |
| 2017 | $3,162 +1.4% | $35,800 -7.4% |
| 2016 | $3,120 +869.4% | $38,680 +1108.8% |
| 2015 | $322 | $3,200 |
| 2014 | $322 | $3,200 |
Find assessor info on the county website
Monthly payment
Est. payment
Payment breakdown
Explore the cost of this home by adjusting the details. Changes won't be saved.Climate risks
Neighborhood: 71078
Nearby schools
Schools provided by the listing agent
- District: Desoto Parish ISD
Source: NTREIS. This data may not be complete. We recommend contacting the local school district to confirm school assignments for this home.


Similar homes
- $485,0004 bd4 ba2.7k sqft143 Oak Alley Rd, Stonewall, LA 71078For Sale
 MLS ID #21342700, Kyle Straughan. NTREIS
- $574,9006 bd4 ba2.9k sqft220 Hallmark Dr, Stonewall, LA 71078For Sale
 MLS ID #21362110, Adam Lytle. NTREIS
- $--4 bd3 ba2k sqft6101 Pelican Point Loop, Keithville, LA 71047Auction
 Auction.com 2
- $469,0004 bd3 ba2.7k sqft318 Ascension Cir, Shreveport, LA 71106For Sale
 MLS ID #21426697, Andy Osborn. NTREIS
