4 Bedroom/ 3 Bath Home in Griffin Estates, Stonewall, LA
Welcome to the Renoir IV H in the desirable Griffin Estates community. This beautiful new construction home, built in 2025, offers 2,622 square feet of thoughtfully designed living space with four bedrooms, three full bathrooms, and a versatile flex room in a spacious, open-concept, single-story floor plan.
The inviting layout connects the living room, kitchen, and breakfast nook, creating a comfortable setting for entertaining guests or enjoying everyday family life. The spacious kitchen features stone countertops, a large center island with breakfast bar, a large tub sink, and a generous walk-in pantry. The adjoining breakfast nook provides plenty of room for casual dining, while the large living room offers comfort and style.
The private primary suite features a ceiling fan, a large tub sink, a relaxing garden tub, a separate shower, and a large walk-in closet. Three additional bedrooms each offer walk-in closets, and two additional full bathrooms provide convenience for family members and guests. A separate flex room offers space for a home office, playroom, hobby room, or additional living area.
Additional highlights include a convenient mudroom with a boot bench and drop zone, a dedicated laundry area, recessed can lighting, luxury vinyl plank flooring, carpeted bedrooms, blinds throughout the home, shades on the front and back doors, and a covered rear patio. The side-entry, two-car garage adds functionality and curb appeal. A brand-new outdoor fence was recently installed, providing added privacy and security.
Enjoy modern comfort and energy-conscious features, including a tankless gas water heater, low-E tilt-in windows, a kitchen appliance package with gas range, microwave, dishwasher, and disposal, a Wi-Fi smart thermostat, and central heating and air conditioning. The home also offers smart home compatibility, with options to connect compatible lighting, security, doorbell, garage, thermostat, and other devices through a preferred smart home system.
Additional features include architectural 30-year shingles, a post-tension slab foundation, an automatic garage door opener with two remotes, exterior flood lighting, landscaping, smoke and carbon monoxide detectors, undermount sinks, cabinet hardware throughout, and ceiling fans in the living room and primary bedroom.
Situated on a 0.25-acre lot in Griffin Estates, this home combines modern design, practical features, and comfortable living in a beautiful subdivision setting. With four spacious bedrooms, three full bathrooms, flexible living space, a brand-new outdoor fence, and a desirable open floor plan, this home is ready for its next owners.
Property Highlights:
• 4 bedrooms and 3 full bathrooms
• 2,622 square feet of living space
• Built in 2025
• Single-story, open-concept floor plan
• Flex room for an office or additional living space
• Spacious kitchen with island, breakfast bar, stone countertops, large tub sink, and walk-in pantry
• Private primary suite with large tub sink, garden tub, separate shower, and walk-in closet
• Walk-in closets in all four bedrooms
• Mudroom with boot bench and drop zone
• Blinds throughout the home
• Shades on the front and back doors
• Covered rear patio
• Brand-new outdoor fence recently installed
• Attached side-entry, two-car garage
• Tankless gas water heater and energy-efficient windows
• Smart home compatibility options
• 0.25-acre lot
• Located in Griffin Estates, Stonewall, Louisiana
• No HOA
For sale by owner
$400,000
185 Lessie Dr, Stonewall, LA 71078
4beds
2,622sqft
SingleFamily
Built in 2025
-- sqft lot
$-- Zestimate®
$153/sqft
$-- HOA
What's special
Attached side-entry two-car garageSingle-story open-concept floor planSeparate showerCovered rear patioExterior flood lightingGarden tubBlinds throughout the home
- 17 days
- 266
- 8
Listed by:
Property Owner (318) 564-0933
Facts & features
Interior
Bedrooms & bathrooms
- Bedrooms: 4
- Bathrooms: 3
- Full bathrooms: 3
Interior area
- Total interior livable area: 2,622 sqft
Construction
Type & style
- Home type: SingleFamily
Condition
- New construction: No
- Year built: 2025
Community & HOA
Location
- Region: Stonewall
Financial & listing details
- Price per square foot: $153/sqft
- Date on market: 10/12/2026
Estimated market value
Not available
Estimated sales range
Not available
$3,587/mo
Price history
| Date | Event | Price |
|---|---|---|
| 10/12/2026 | Listed for sale | $400,000+5.7%$153/sqft |
Source: Owner Report a problem | ||
| 12/22/2025 | Sold | -- |
Source: NTREIS #20896849 Report a problem | ||
| 8/27/2025 | Pending sale | $378,550$144/sqft |
Source: NTREIS #20896849 Report a problem | ||
| 4/8/2025 | Listed for sale | $378,550$144/sqft |
Source: NTREIS #20896849 Report a problem | ||
Public tax history
Tax history is unavailable.
Monthly payment
Est. payment
Payment breakdown
Explore the cost of this home by adjusting the details. Changes won't be saved.Climate risks
Neighborhood: 71078


Similar homes
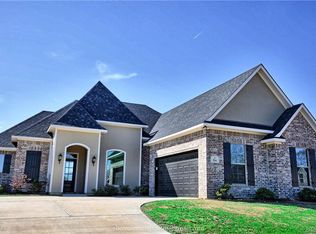
- $340,0004 bd2 ba1.8k sqft152 Coleman Dr, Stonewall, LA 71078For Sale
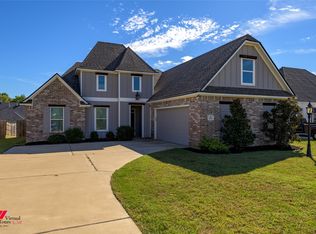 MLS ID #21418570, Hayli Cagle. NTREIS
- $354,2194 bd3 ba2.2k sqft209 Woodcrest Dr, Stonewall, LA 71078New Construction
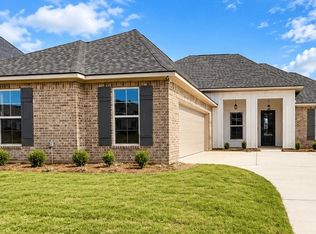 NTREIS
- $405,0005 bd3 ba2.1k sqft674 Rambin Rd, Stonewall, LA 71078For Sale
 MLS ID #21277311, Brian Smith. NTREIS
- $445,0004 bd3 ba2.5k sqft311 Donna Ln, Stonewall, LA 71078For Sale
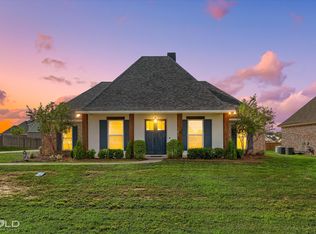 MLS ID #21409474, Yvonne Davlin. NTREIS
